
Just Listed




































Address
4323 Cordero Drive, El Dorado Hills, CA
Price
$ 2,300,000
Property Attributes
- MLS#226119194
- TypeSingle Family
- Listing Status Active
- CountyEL DORADO
- CityEl Dorado Hills
- AreaEl Dorado Hills
- NeighborhoodSerrano
- Zip95762
- StyleMediterranean
- Year Built2008
- Price$ 2,300,000
- Bedrooms5
- Full Bathrooms4
- Half Bathrooms1
- Sqr Footage4762
- Lot Size0.36 Acres
Data Source:
MetroList MLS
Property Description
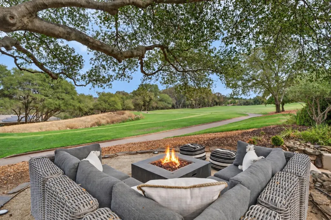
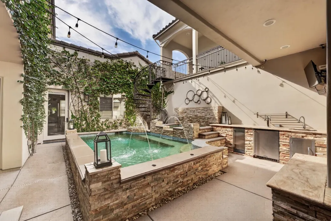
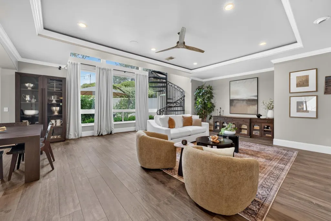
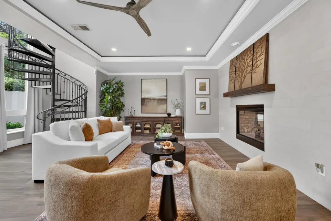
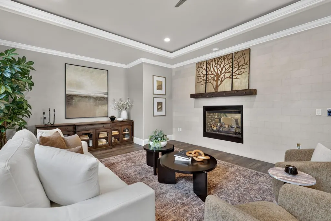
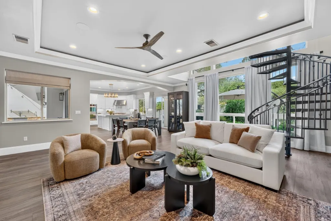
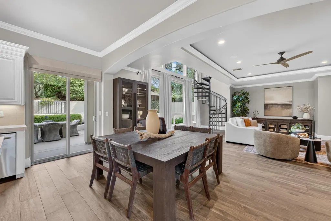
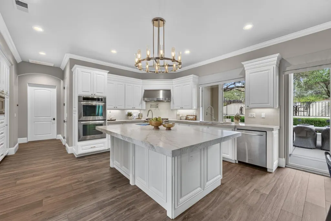
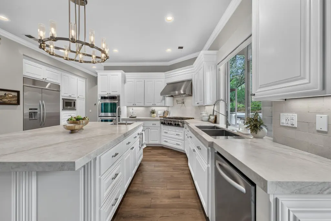
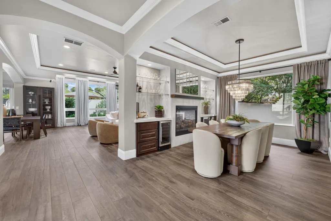
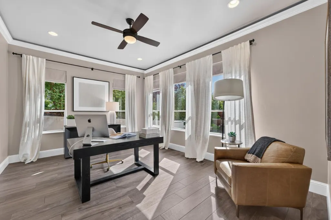
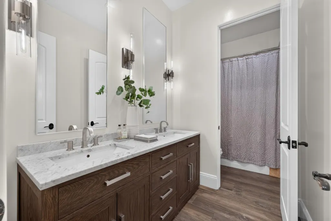
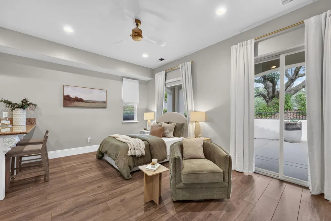
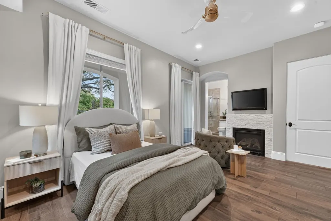
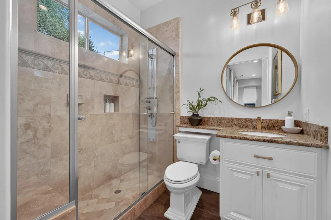
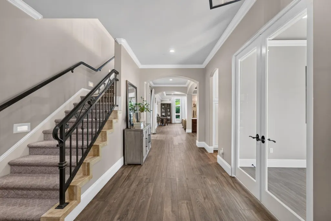
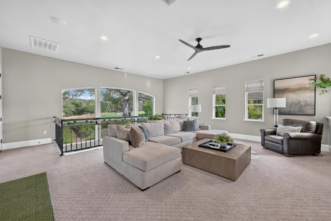
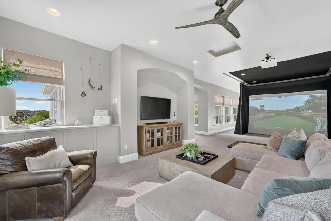
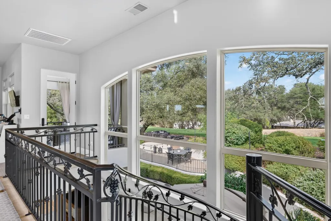
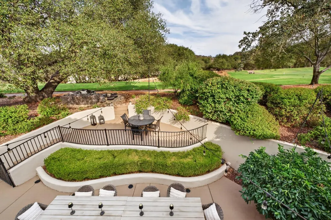
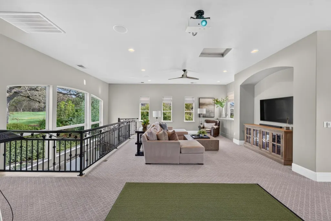
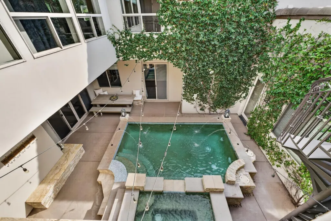
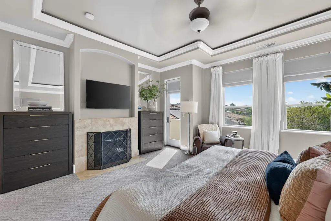
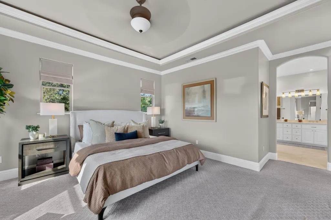
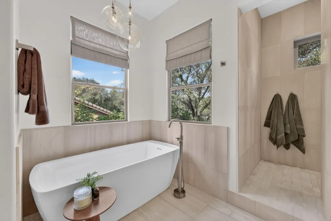
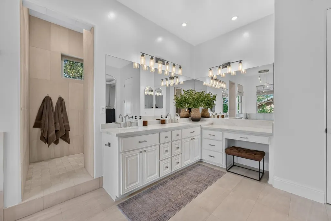
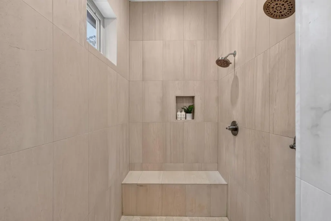
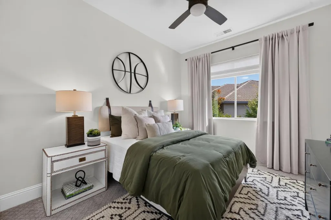
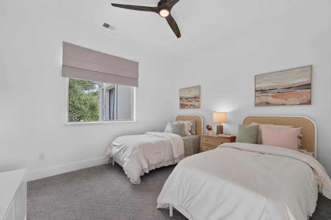
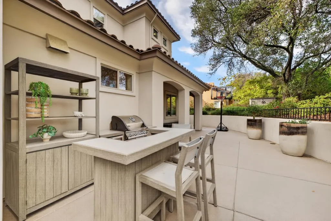
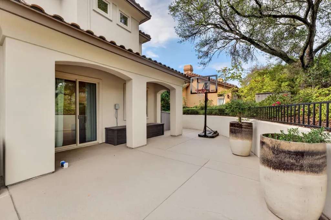
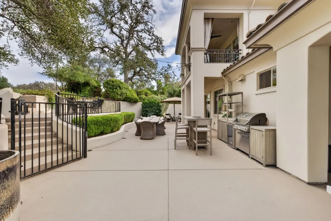
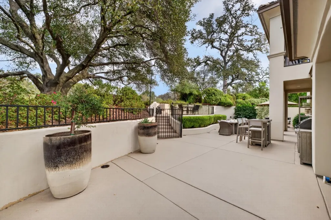
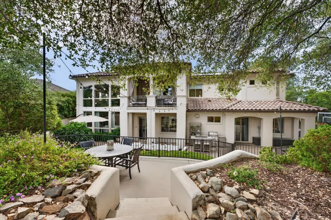
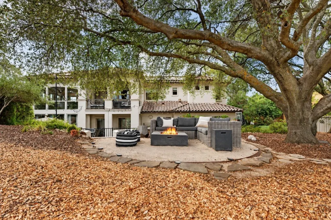
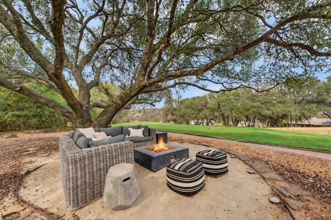
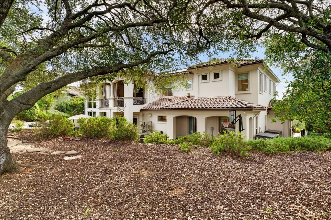
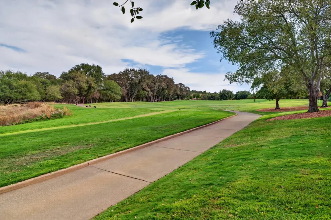
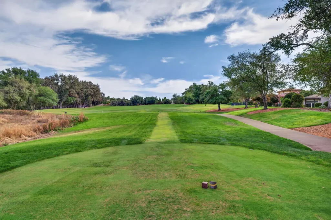
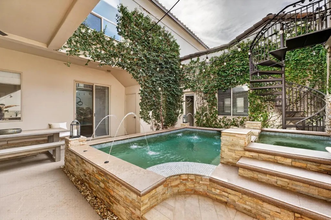
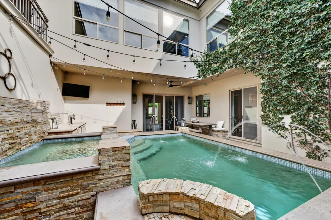
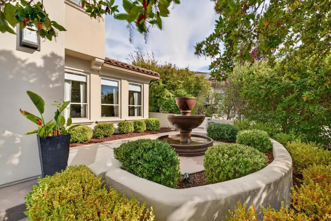
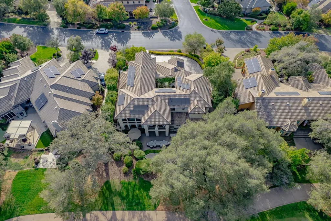
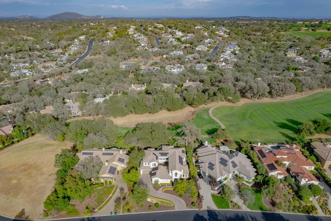
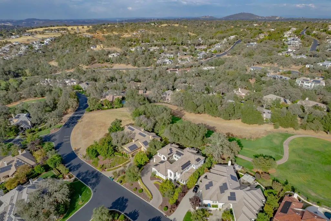
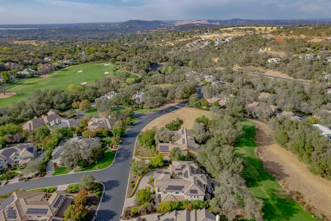
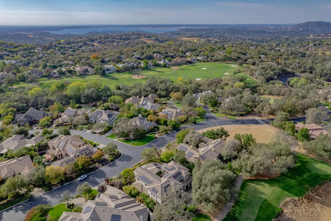
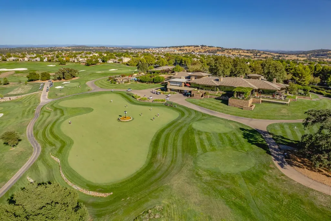
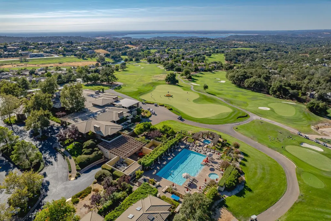
Set along the 8th tee box of Serrano Country Club, this elegant Mediterranean residence blends refined interiors with an exceptional golf-course lifestyle. A covered entry with fountain welcomes you into light-filled living spaces, including a spacious living room with walls of windows & a dramatic double-sided fireplace shared with the formal dining room featuring wine refrigeration & glass display shelving. The beautifully appointed kitchen showcases Taj Mahal quartzite counters, an oversized island, 2 sinks, double ovens, custom walk-in pantry & Restoration Hardware lighting. A thoughtfully designed, handicap-accessible main-level guest suite features a fireplace, kitchenette, walk-in closet, en suite bath & direct backyard access. A private office, full bath, laundry room & 4-car garage with stylish 1/2 bath & 200+ bottle wine refrigerator complete the main level. Upstairs, an oversized bonus room offers a media area & golf simulator featuring a custom Serrano Golf Course experience, plus a spacious balcony overlooking the fairway. The primary suite features a fireplace, private balcony, 2 custom walk-in closets & remodeled limestone bath with dual sinks, soaking tub & oversized dual-head shower. 3 additional bedrooms each offer walk-in closets, plus a versatile flex room & upstairs laundry closet. At the center of the home, a private open-air courtyard creates a resort-like escape with a sport pool & spa, resistance swim jets, deck-mounted water features, solar & electric pool heat, sink, beverage refrigerator & kegerator. The golf-course backyard offers multiple entertaining terraces, a mature lime tree & an incredible fire-pit lounge beneath a magnificent oak overlooking the coursea setting reminiscent of the links at Spanish Bay. Owned solar, whole-home generator, AutoSlide pet door, Nest thermostats, security cameras & Ring doorbell complete this exceptional Serrano home designed for entertaining, relaxing & enjoying life on the course.
| Price History | |
|---|---|
| 9/23/2026 | Listed $2,300,000 |
General Features
| Sewer | Sewer in Street |
|---|---|
| Heating | Central |
| Cooling | Ceiling Fan(s),Central,MultiUnits,MultiZone |
| Utilities | Cable Connected,Public,Electric,Sewer In & Connected,Internet Available,Solar,Underground Utilities,Natural Gas Connected |
| Roof | Tile |
| Appliances | Built-In Gas Range,Built-In Refrigerator,Dishwasher,Disposal,Microwave,Double Oven,Tankless Water Heater,Wine Refrigerator |
| HOA Fee | 223 |
| Garage Spaces | 4.0 |
| Architectural Style | Mediterranean |
| Pool Features | Built-In,On Lot,Electric Heat,Pool/Spa Combo,Solar Heat,Sport |
| Construction Materials | Stucco |
| Year Built | 2008 |
| Electric | 220 Volts,Generator |
| View | Golf Course |
| Stories Count | 2 |
| Property Subtype | Single Family Residence |
| Accessibility | AccessibleApproachwithRamp,AccessibleDoors,AccessibleFullBath |
| Assoc Fee Paid Per | Monthly |
| County | El Dorado |
| Property Type | Residential |
| Association Amenities | Playground,Greenbelt,Trails,Park |
| HOA | Yes |
| Energy Efficient | Thermostat,Water Heater |
| Subdivision Name | Serrano |
| Full Baths | 4 |
| Close Price | 0.0 |
| Status | Active |
| Directions | Serrano Pkwy to Greenview through gate. Turn right on Cordero. |
| City | El Dorado Hills |
| Senior Community Y/N | No |
| High School District | El Dorado Union High |
| Zoning Description | res |
| Open Parking Spaces | 0.0 |
| MLS Area | 12602 |
| Lot Size Square Feet | 15682.0 |
| Carport Spaces | 0.0 |
| Spa Features | Spa/Hot Tub Built-In |
| Home Warranty Y/N | No |
| Standard Status | Active |
| Middle/Junior School District | Buckeye Union |
| Elementary School District | Buckeye Union |
| Year Built Source | Assessor Auto-Fill |
Interior Features
| Flooring | Carpet,Stone,Tile |
|---|---|
| Total Fireplaces | 3 |
| Fireplace Features | Living Room,Primary Bedroom,Dining Room,Double Sided,Gas Log |
| Window Features | Dual Pane Full |
| Laundry Features | Cabinets,Ground Floor,Upper Floor,Inside Area,Inside Room |
| Total Bedrooms | 5 |
| Room Type | Baths Other,Primary Bedroom,Bonus Room,Office,Dining Room,Game Room,Great Room,In Law Apartment,Laundry,Living Room |
| LivingAreaSource | Assessor Auto-Fill |
| Kitchen Features | Pantry Closet,Stone Counter,Island w/Sink |
| Total Baths | 5 |
| 1/2 Baths | 1 |
| Bedrooms Possible | 6 |
| Primary Bathroom Features | Shower Stall(s),Double Sinks,Soaking Tub,Multiple Shower Heads,Quartz,Walk-In Closet 2+ |
| Living Room Features | Great Room,View |
| Dining Room Features | Breakfast Nook,Formal Room,Dining Bar |
| Primary Bedroom Features | Balcony |
| RoomBathsOtherFeatures | Shower Stall(s),Double Sinks,Tub w/Shower Over,Window |
Exterior Features
| Exterior Amenities | Balcony,Uncovered Courtyard,Dog Run |
|---|---|
| Parking Features | Attached,Side-by-Side,Other |
| Lot Features | Adjacent to Golf Course,Auto Sprinkler F&R,Gated Community,Low Maintenance |
| Water Source | Public |
| Total Parking | 0.0 |
| Foundation Details | Slab |
| Spa | Yes |
| Lot Size Acres | 0.36 |
| Private Pool | Yes |
| Lot Size Source | Assessor Auto-Fill |
| Other Equipment | Audio/Video Prewired |
| Horse Y/N | No |
Amenities
- Foreclosure
- Views
- Short Sale
- New Construction
- Adult 55+
- Lease To Own
- No HOA Fees
- Furnished
- Primary On Main
- Air Conditioning
- Seller Finance
- Green
- Fixer Upper
- Horse
- Golf
- Fireplace
- Deck
- Garage
- Basement
- Pool
Property vs Single Family Average in 95762
Price
Year Built
In The Neighborhood
Just Listed
El Dorado Hills
$ 758,950
- Type
- Single Family
- Size
- 2,415 SqFt
- Rooms
- 4 Beds + 2.5 Baths
 eXp Realty of California, Inc.
Just Listed
El Dorado Hills
$ 1,399,000
- Type
- Single Family
- Size
- 2,970 SqFt
- Rooms
- 3 Beds + 2.5 Baths
eXp Realty of California, Inc.
El Dorado Hills
$ 2,249,000
- Type
- Single Family
- Size
- 5,250 SqFt
- Rooms
- 5 Beds + 4.5 Baths
BERKSHIRE HATHAWAY Home Services NorCal Real Estate
El Dorado Hills
$ 1,550,000
- Type
- Single Family
- Size
- 3,946 SqFt
- Rooms
- 4 Beds + 3.5 Baths
Coldwell Banker Realty
El Dorado Hills
$ 889,000
- Type
- Single Family
- Size
- 3,177 SqFt
- Rooms
- 4 Beds + 3.5 Baths
Coldwell Banker Realty
El Dorado Hills
$ 725,000
- Type
- Single Family
- Size
- 2,370 SqFt
- Rooms
- 4 Beds + 3 Baths
eXp Realty of California Inc.
El Dorado Hills
$ 775,000
- Type
- Single Family
- Size
- 2,664 SqFt
- Rooms
- 4 Beds + 3 Baths
Vista Sotheby's International Realty
El Dorado Hills
$ 899,000
- Type
- Single Family
- Size
- 3,133 SqFt
- Rooms
- 6 Beds + 4 Baths
Nick Sadek Sotheby's International Realty
El Dorado Hills
$ 824,900
- Type
- Single Family
- Size
- 3,068 SqFt
- Rooms
- 5 Beds + 3.5 Baths
Coldwell Banker Realty
El Dorado Hills
$ 1,200,000
- Type
- Single Family
- Size
- 3,053 SqFt
- Rooms
- 3 Beds + 2.5 Baths
BERKSHIRE HATHAWAY Home Services NorCal Real Estate
El Dorado Hills
$ 3,450,000
- Type
- Single Family
- Size
- 5,706 SqFt
- Rooms
- 4 Beds + 4.5 Baths
Coldwell Banker Realty
