
Open House Sat, Sep 26th 12:00 PM - 3:00 PM











Address
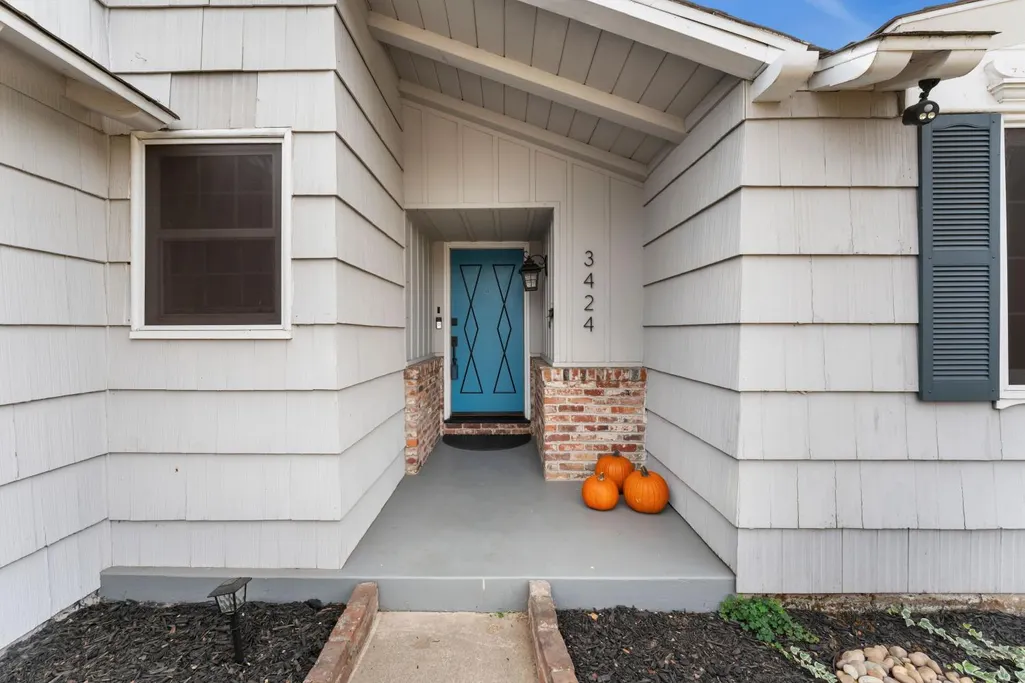
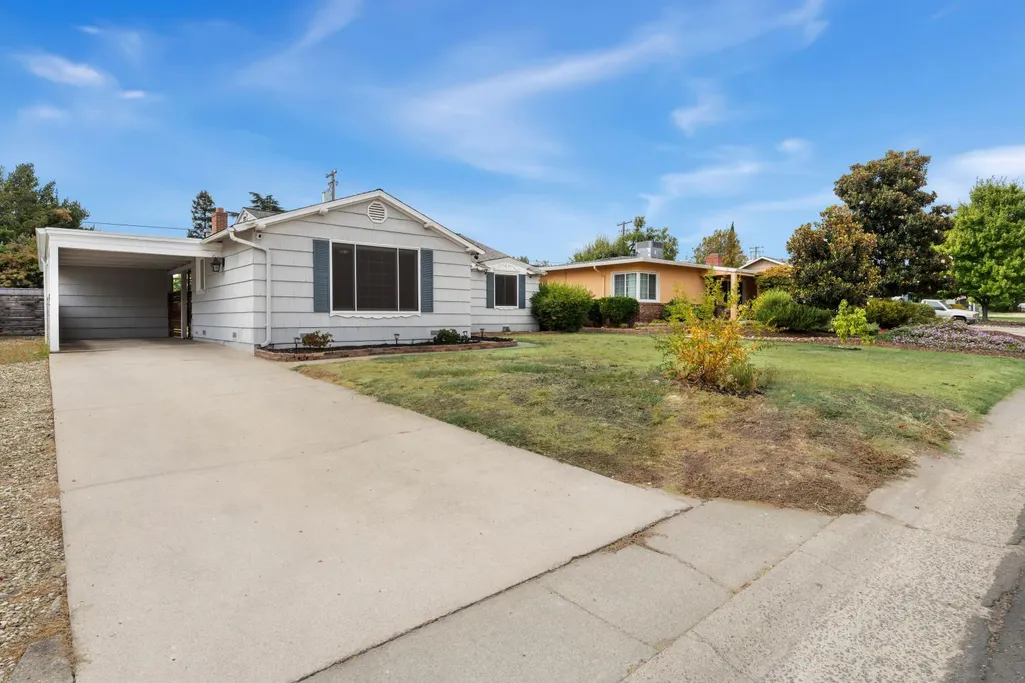
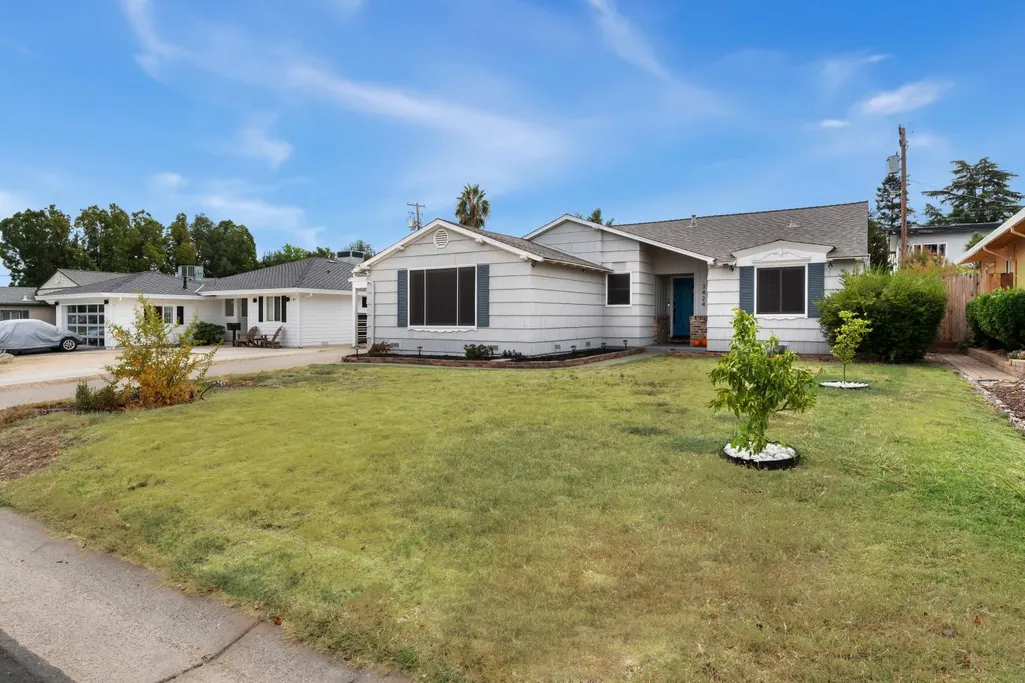
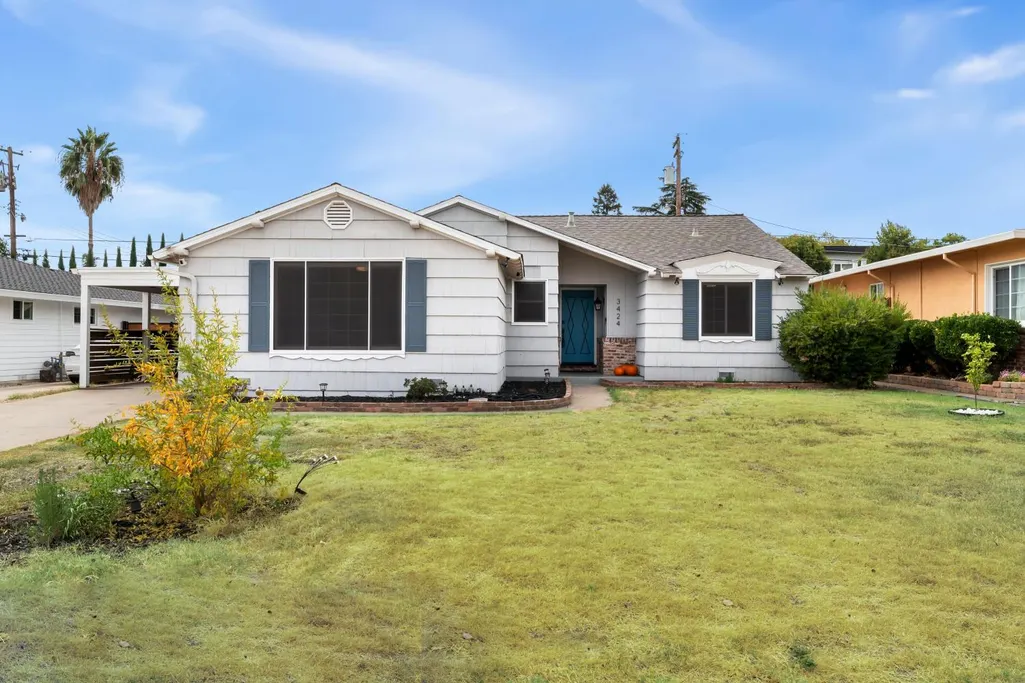
3424 Kentfield Drive, Sacramento, CA
Price
$ 499,999
Property Attributes
- MLS#226119175
- TypeSingle Family
- Listing Status Active
- CountySACRAMENTO
- CitySacramento
- AreaSacramento
- NeighborhoodNew Broadmoor Estates
- Zip95821
- StyleRanch
- Year Built1951
- Price$ 499,999
- Bedrooms3
- Full Bathrooms2
- Half Bathrooms0
- Sqr Footage1613
- Lot Size0.188 Acres
Data Source:
MetroList MLS
Property Description
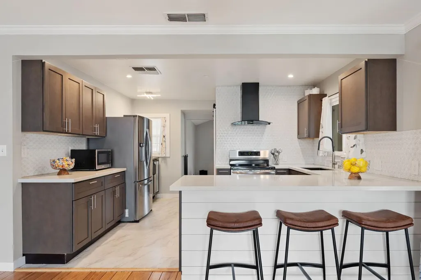
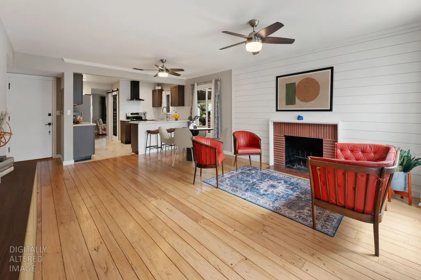
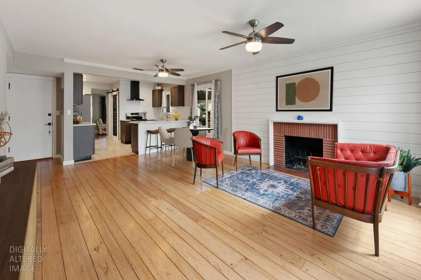
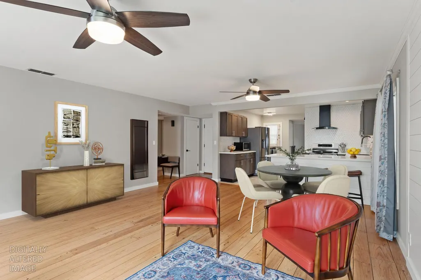
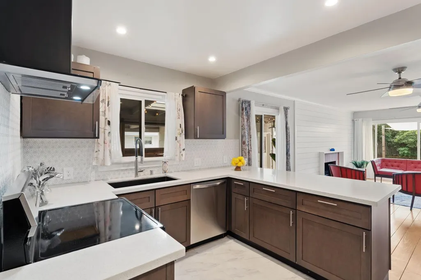
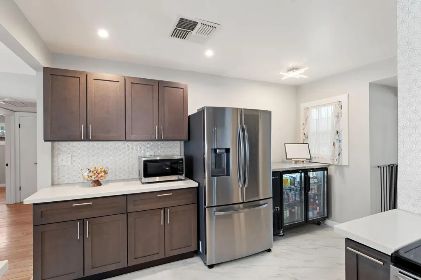
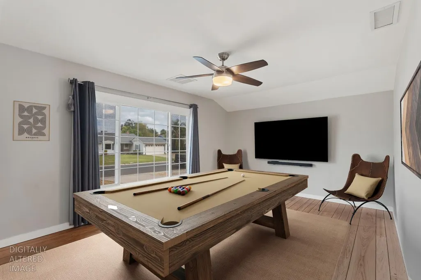
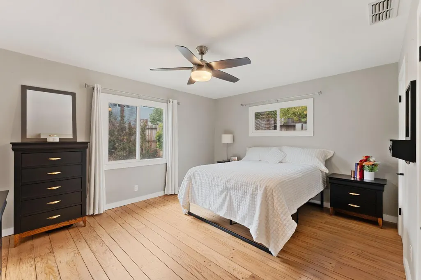
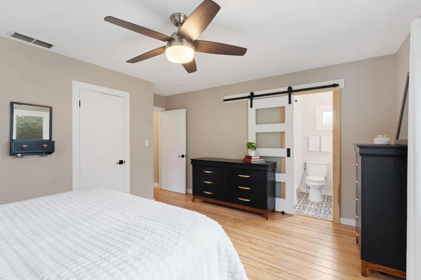
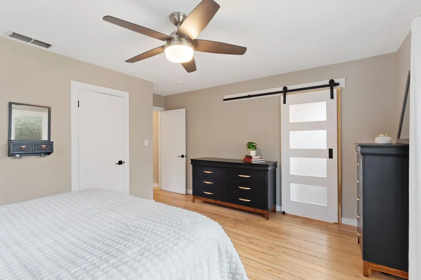
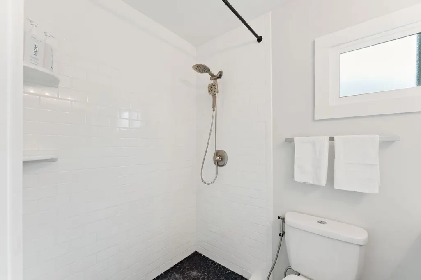
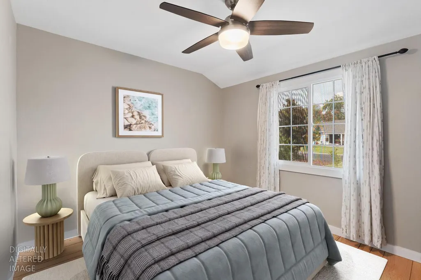
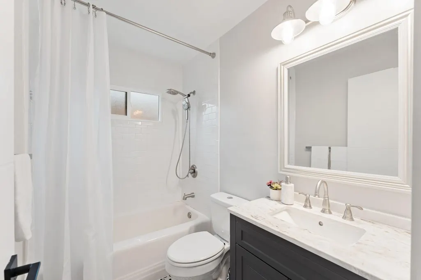
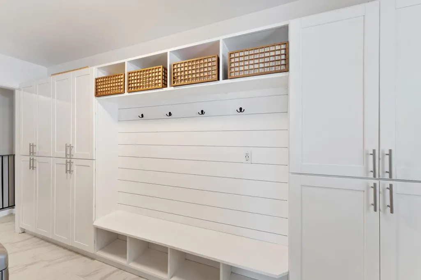
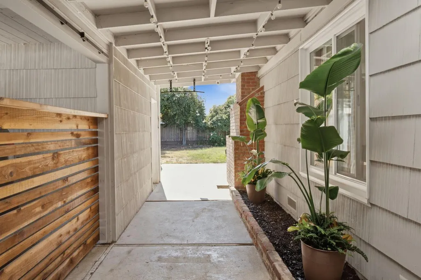
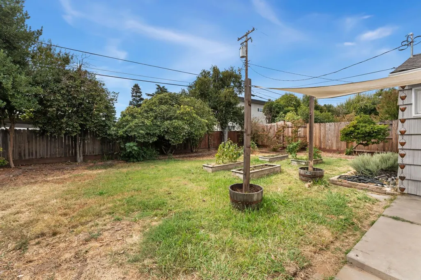
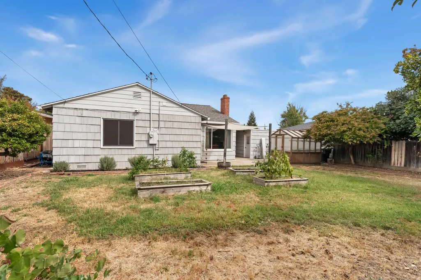
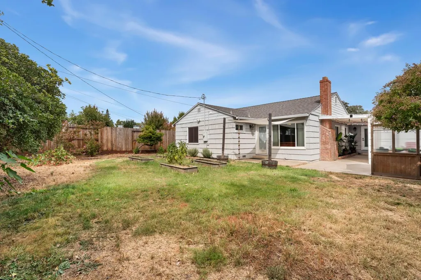
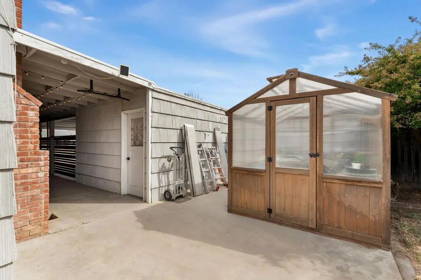
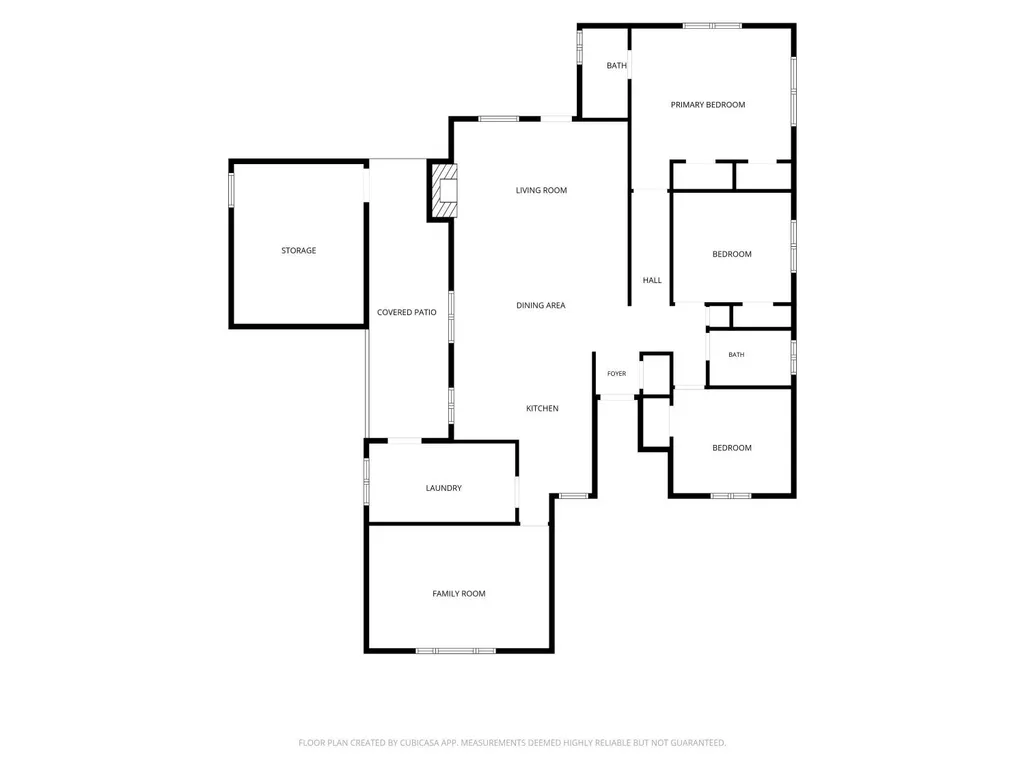
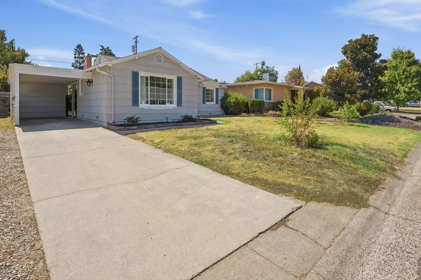
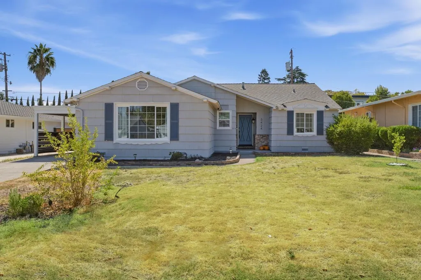
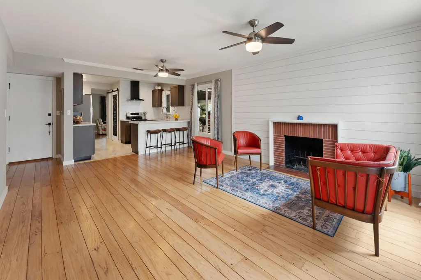
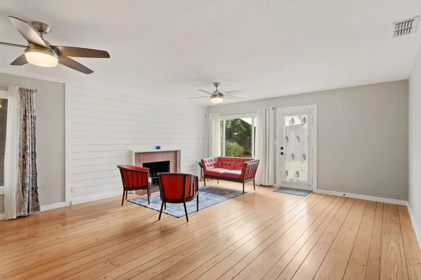
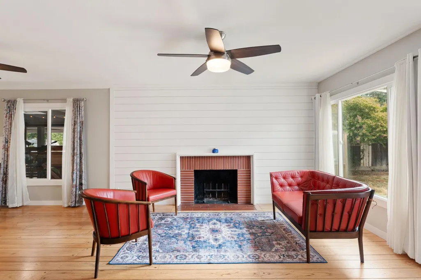
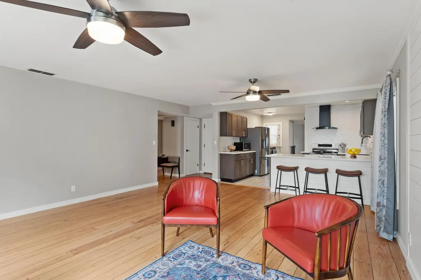
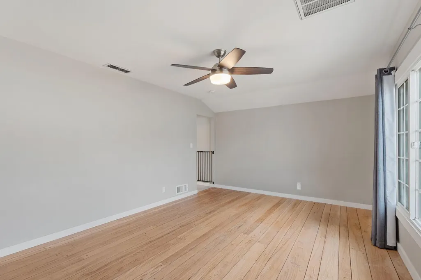
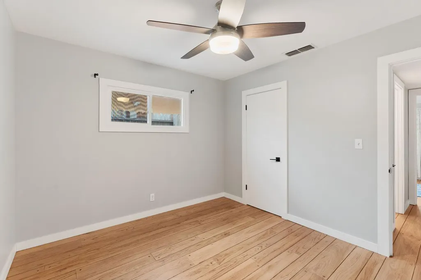
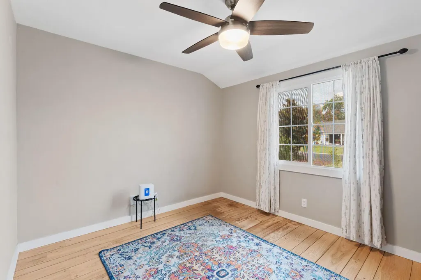
Welcome to 3424 Kentfield, where classic Randy Parks charm meets all the right updates! Tucked along a beautiful tree-lined street in New Broadmoor Estates with no HOA, this is one of those homes that just feels good the minute you walk through the door. The kitchen has been opened up to the living and dining spaces, creating a light, bright layout that's made for gathering. Whether it's a quiet night at home or a house full of friends, there's plenty of room to spread out and enjoy. Original hardwood floors bring warmth and character, while the brick fireplace and shiplap accent wall add just the right touch of personality. The kitchen shines with quartz countertops, sleek cabinetry and plenty of workspace, while both bathrooms have been beautifully updated with custom tile and stylish finishes. And then there's the mudroomand this one deserves its own moment! Wall-to-wall cabinetry, tons of storage, bench seating and room for everything from shoes and backpacks to those Costco hauls you swore you weren't going to buy. Need a little extra space? You've got it. The flex room can become whatever works for youa home office, family room, playroom, creative space or even a potential fourth bedroom. The backyard has plenty going on too! There's room to entertain, relax and play, plus raised planter beds and a 70-square-foot greenhouse ready for anyone with a green thumbor anyone who wants to become one. The 132-square-foot workshop gives you even more space for hobbies, projects, tools or extra storage. Big-ticket updates add even more to love, including a roof and water heater replaced in 2019, plus a newer HVAC system. And while the neighborhood has that tucked-away feel, you're still close to major commute routes, shopping, dining and Country Club Centre. Updated, full of character and anything but cookie-cutter, 3424 Kentfield offers great spaces, great flow and plenty of personality inside and out. This is one you'll want to see in person!
| Price History | |
|---|---|
| 9/23/2026 | Listed $499,999 |
General Features
| Sewer | Public Sewer |
|---|---|
| Heating | Central,Fireplace(s) |
| Cooling | Ceiling Fan(s),Central,Whole House Fan |
| Utilities | Cable Available,Public,Sewer Connected,Internet Available |
| Roof | Composition |
| Appliances | Hood Over Range,Dishwasher,Disposal,Plumbed For Ice Maker,Free Standing Electric Range |
| Garage Spaces | 1.0 |
| Patio/Porch Features | Front Porch,Uncovered Patio |
| Architectural Style | Ranch |
| Construction Materials | Frame,Wood Siding |
| Year Built | 1951 |
| Electric | 220 Volts |
| Stories Count | 1 |
| Topography | Level |
| Property Subtype | Single Family Residence |
| County | Sacramento |
| Property Type | Residential |
| HOA | No |
| Subdivision Name | New Broadmoor Estates |
| Other Structures | Greenhouse,Storage,Workshop |
| Full Baths | 2 |
| Close Price | 0.0 |
| Status | Active |
| Directions | Watt Ave. to west on Kentfield. |
| City | Sacramento |
| Senior Community Y/N | No |
| High School District | San Juan Unified |
| Zoning Description | RD5 |
| Open Parking Spaces | 2.0 |
| MLS Area | 10821 |
| Lot Size Square Feet | 8189.0 |
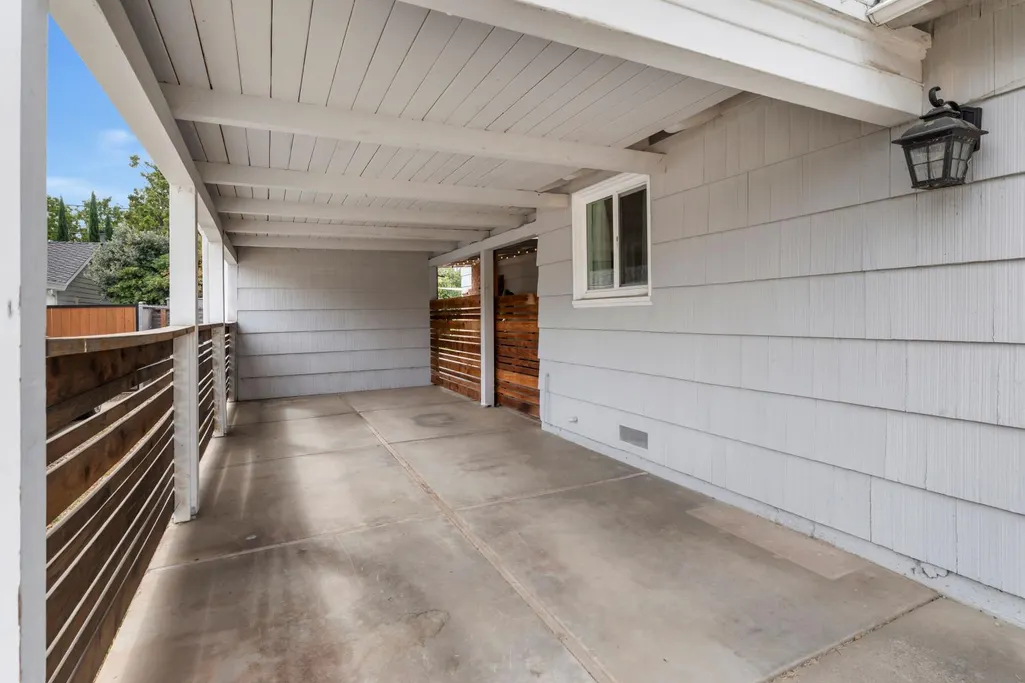
| Carport Spaces | 1.0 |
| Home Warranty Y/N | No |
| Standard Status | Active |
| Middle/Junior School District | San Juan Unified |
| Elementary School District | San Juan Unified |
| Year Built Source | Assessor Auto-Fill |
Interior Features
| Flooring | Tile,Wood |
|---|---|
| Total Fireplaces | 1 |
| Fireplace Features | Family Room |
| Window Features | Caulked/Sealed,Dual Pane Full |
| Laundry Features | Sink,Inside Room |
| Total Bedrooms | 3 |
| Room Type | Primary Bathroom,Primary Bedroom,Family Room,Game Room,Great Room,Kitchen,Laundry,Workshop,Living Room |
| LivingAreaSource | Assessor Auto-Fill |
| Kitchen Features | Quartz Counter |
| Total Baths | 2 |
| Primary Bathroom Features | Shower Stall(s),Tile,Window |
| Living Room Features | Great Room |
| Dining Room Features | Dining Bar,Space in Kitchen,Dining/Living Combo |
| RoomBathsOtherFeatures | Tile,Tub w/Shower Over,Window |
Exterior Features
| Fencing | Back Yard,Wood,Fenced |
|---|---|
| Parking Features | Attached,Covered |
| Lot Features | Curb(s)/Gutter(s),Shape Regular,Street Lights |
| Water Source | Public |
| Total Parking | 0.0 |
| Foundation Details | Combination |
| Spa | No |
| Lot Size Acres | 0.188 |
| Road Surface Type | Paved |
| Private Pool | No |
| Lot Size Source | Assessor Auto-Fill |
| Road Responsibility | Public Maintained Road |
| Horse Y/N | No |
Amenities
- Foreclosure
- Views
- Short Sale
- New Construction
- Adult 55+
- Lease To Own
- No HOA Fees
- Furnished
- Primary On Main
- Air Conditioning
- Seller Finance
- Green
- Fixer Upper
- Horse
- Golf
- Fireplace
- Deck
- Garage
- Basement
- Pool
Property vs Single Family Average in 95821
Price
Year Built
Visits
 All measurements and all calculations of area are approximate. Information provided by Seller/Other sources, not verified by Broker. All interested persons should independently verify accuracy of information. Provided properties may or may not be listed by the office/agent presenting the information. Data maintained by MetroList© may not reflect all real estate activity in the market.
All real estate content on this site is subject to the Federal Fair Housing Act of 1968, as amended, which makes it illegal to advertise any preference, limitation or discrimination because of race, color, religion, sex, handicap, family status or national origin or an intention to make any such preference, limitation or discrimination.
MetroList CA data last updated: September 23, 2026 7:02 AM UTC
All measurements and all calculations of area are approximate. Information provided by Seller/Other sources, not verified by Broker. All interested persons should independently verify accuracy of information. Provided properties may or may not be listed by the office/agent presenting the information. Data maintained by MetroList© may not reflect all real estate activity in the market.
All real estate content on this site is subject to the Federal Fair Housing Act of 1968, as amended, which makes it illegal to advertise any preference, limitation or discrimination because of race, color, religion, sex, handicap, family status or national origin or an intention to make any such preference, limitation or discrimination.
MetroList CA data last updated: September 23, 2026 7:02 AM UTC 