
Just Listed
















Address
578 Ashton Park Lane, Sacramento, CA
Price
$ 2,150,000
Property Attributes
- MLS#226118519
- TypeSingle Family
- Listing Status Active
- CountySACRAMENTO
- CitySacramento
- AreaSacramento
- NeighborhoodAshton Park Estates
- Zip95864
- StyleSingle Family Residence
- Year Built1999
- Price$ 2,150,000
- Bedrooms4
- Full Bathrooms3
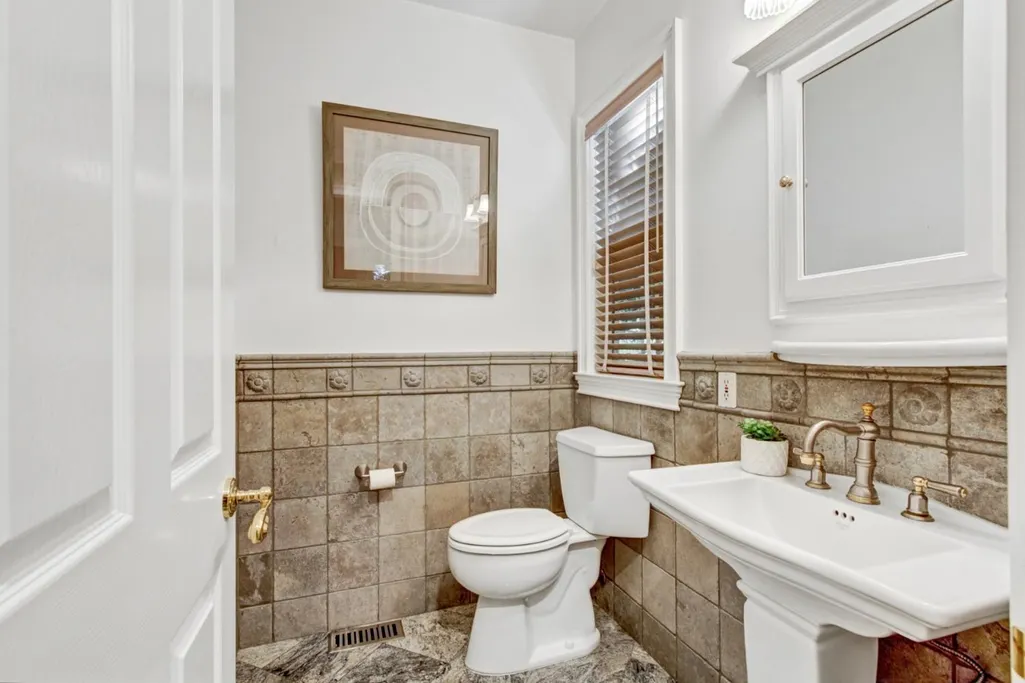
- Half Bathrooms1
- Sqr Footage4640
- Lot Size0.3089 Acres
Data Source:
MetroList MLS
Property Description
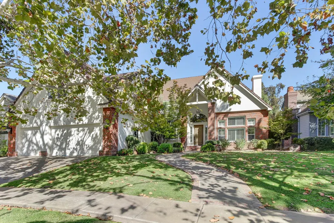
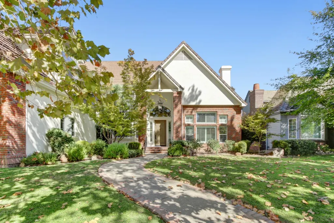
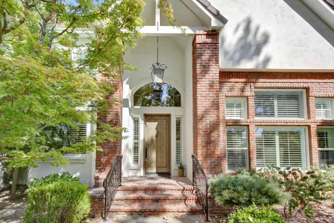
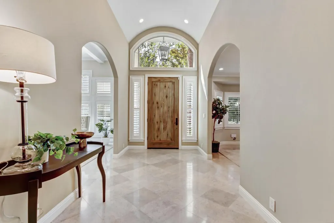
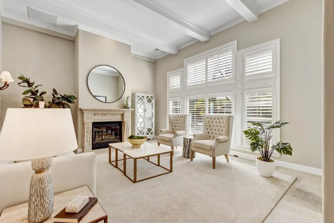
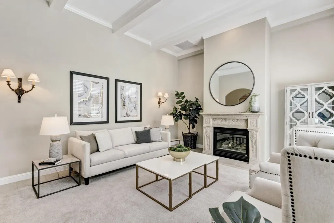
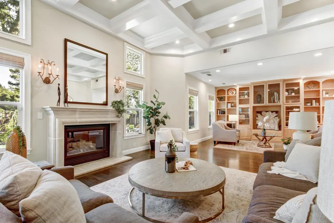
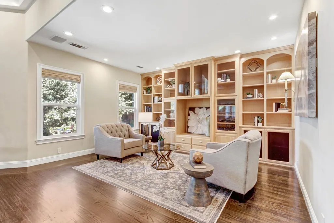
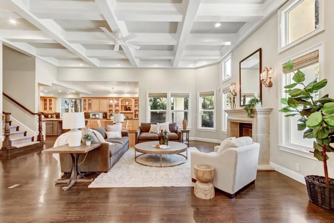
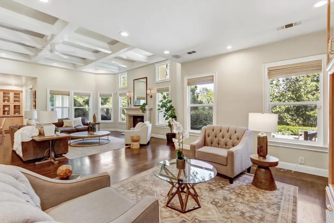
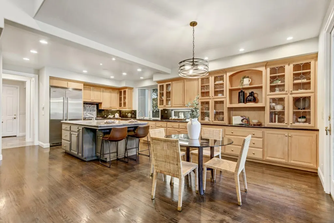
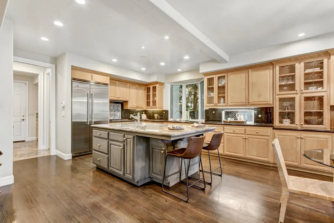
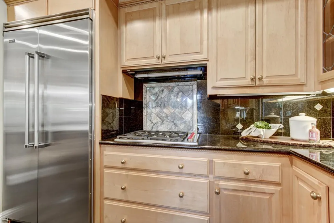
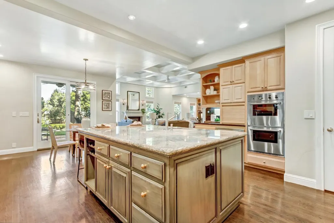
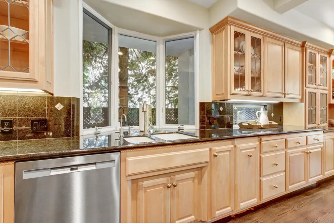
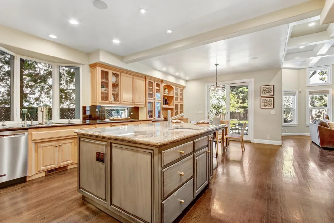
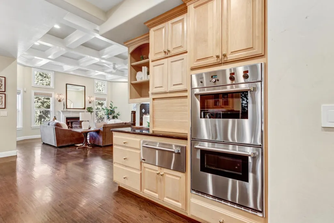
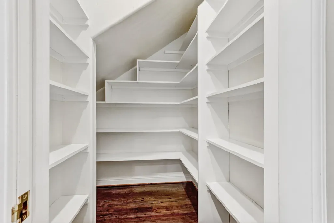
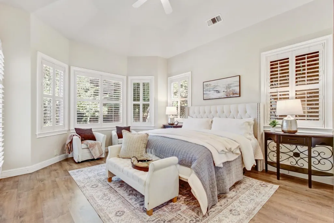
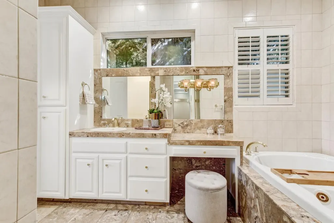
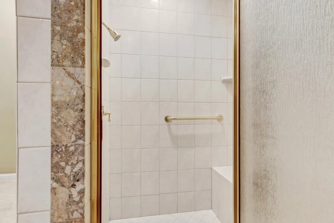
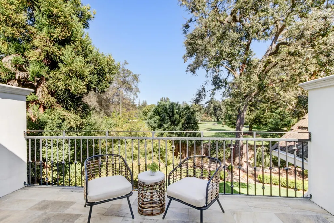
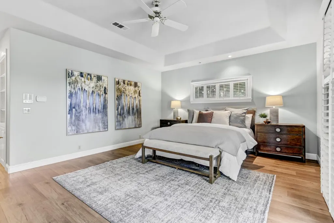
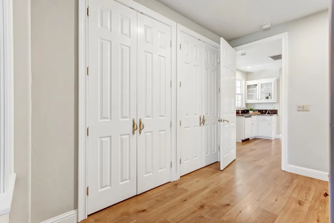
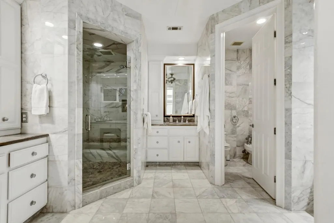
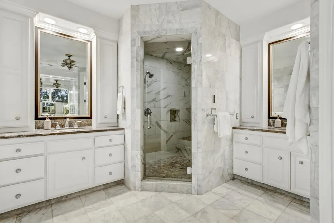
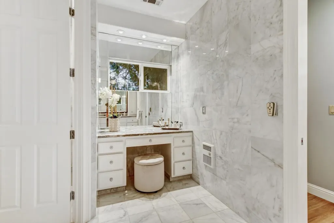
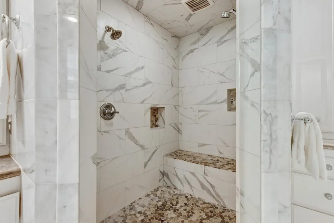
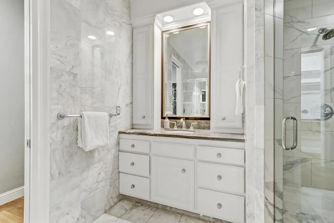
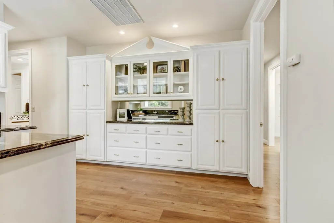
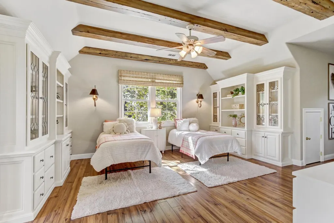
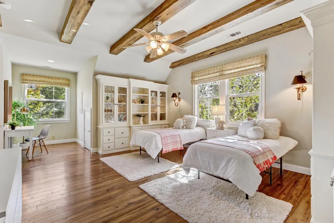
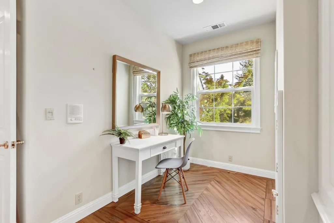
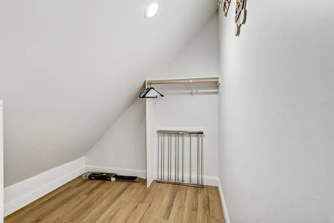
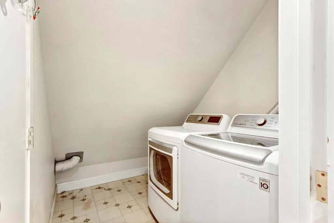
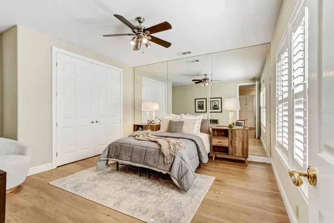
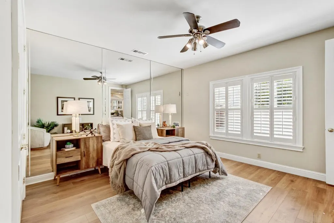
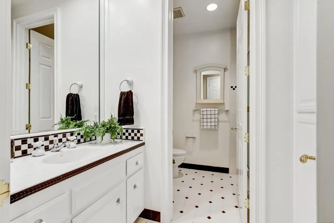
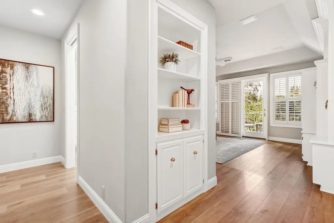
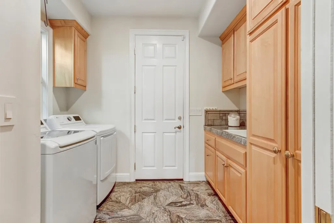
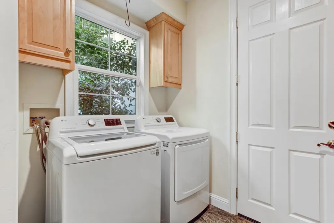
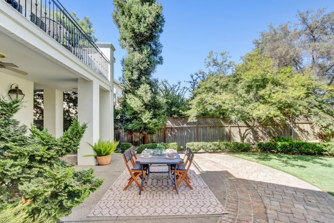
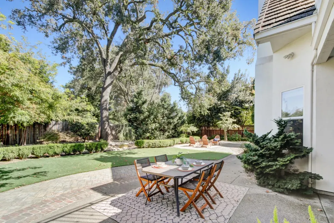
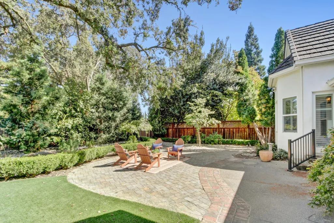
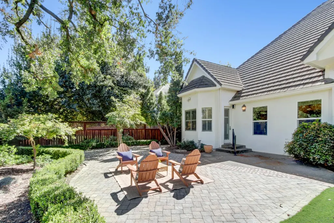
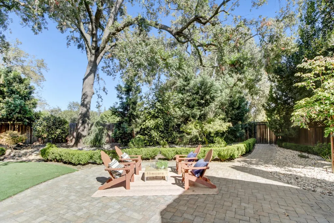
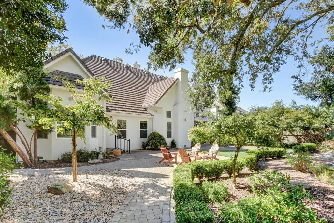
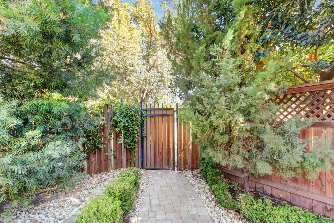
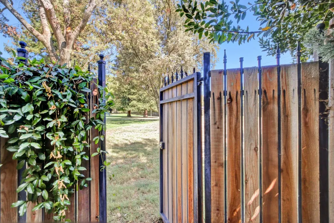
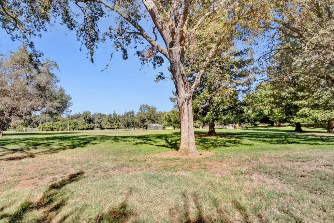
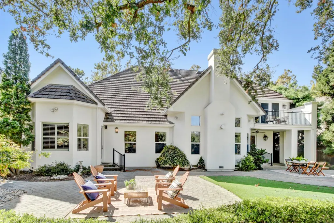
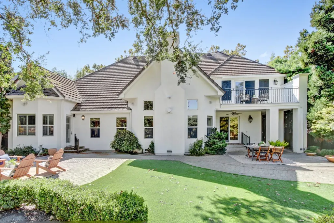
Special houses don't come around that often, but here is one beautiful, gracious, wonderfully cared for, and beautifully built home in the tucked-away community of Ashton Park Lane. Stunning custom craftsmanship, like boxed-beam ceilings, handsome cabinetry, trimmed-out windows, and an open, spacious floor plan with raised ceilings and handsome flooring, is throughout. The chef will love the huge kitchen with an oversized island, super appliances, plus a walk-in pantry and excellent storage. A casual breakfast area looks out onto the inviting patio and yard...a large formal dining room feels special for those special events and holidays or when you just want something special...the primary suite is magnificent with tons of storage and an exquisite luxurious bathroom and the feeling of a wonderful sanctuary with a lovely view overlooking the park. All the bedrooms are oversized and comfortable....A first floor library/ at home office has outstanding storage and handsome cabinetry...and a junior en-suite on the first floor is perfect for multigenerational families or special guests. The two laundry rooms, one on each floor, are a huge extra convenience, and of course the three-car garage has tons and tons of storage...the backyard is low maintenance and an easy place to relax or a perfect place to entertain...Here is a wonderful forever home that will check all the boxes.
| Price History | |
|---|---|
| 9/21/2026 | Listed $2,150,000 |
General Features
| Sewer | Public Sewer |
|---|---|
| Heating | Central,Fireplace Insert,Fireplace(s),Gas,Hot Water,MultiUnits |
| Cooling | Ceiling Fan(s),Central,Whole House Fan,MultiUnits,MultiZone |
| Utilities | Cable Connected,Public,Electric,Internet Available,Natural Gas Connected |
| Roof | Tile |
| Appliances | Built-In Electric Oven,Gas Cook Top,Gas Plumbed,Gas Water Heater,Built-In Refrigerator,Ice Maker,Dishwasher,Disposal,Double Oven |
| HOA Fee | 1584 |
| Garage Spaces | 3.0 |
| Association Fee Includes | MaintenanceGrounds |
| Patio/Porch Features | Back Porch,Covered Deck,Uncovered Patio |
| Construction Materials | Wood |
| Year Built | 1999 |
| Electric | 3 Phase,220 Volts,220 Volts in Kitchen,220 Volts in Laundry |
| View | Park |
| Stories Count | 2 |
| Topography | Level |
| Property Subtype | Single Family Residence |
| Assoc Fee Paid Per | Semi-Annual |
| County | Sacramento |
| Property Type | Residential |
| Association Amenities | Greenbelt |
| HOA | Yes |
| Subdivision Name | Ashton Park Estates |
| Full Baths | 3 |
| Close Price | 0.0 |
| Status | Active |
| Directions | American River Drive to Ashton Park Lane |
| City | Sacramento |
| Senior Community Y/N | No |
| High School District | San Juan Unified |
| Zoning Description | RD-4 |
| Open Parking Spaces | 2.0 |
| MLS Area | 10864 |
| Lot Size Square Feet | 13455.0 |
| Carport Spaces | 0.0 |
| Home Warranty Y/N | No |
| Property Condition | Updated/Remodeled |
| Standard Status | Active |
| Middle/Junior School District | San Juan Unified |
| Elementary School District | San Juan Unified |
| Year Built Source | Assessor Auto-Fill |
Interior Features
| Interior Amenities | Open Beam Ceiling |
|---|---|
| Flooring | Simulated Wood,Tile,Marble,Wood |
| Total Fireplaces | 2 |
| Fireplace Features | Brick,Living Room,Family Room,Gas Log,Gas Starter |
| Window Features | Dual Pane Full,Window Coverings,Window Screens |
| Laundry Features | Cabinets,Laundry Closet,Dryer Included,Sink,Electric,Ground Floor,Upper Floor,Inside Room |
| Total Bedrooms | 4 |
| Room Type | Attic,Primary Bathroom,Primary Bedroom,Dining Room,Family Room,Great Room,Kitchen,Laundry,Library,Living Room |
| LivingAreaSource | Assessor Agent-Fill |
| Kitchen Features | Breakfast Area,Granite Counter,Island w/Sink,Kitchen/Family Combo |
| Total Baths | 4 |
| 1/2 Baths | 1 |
| Primary Bathroom Features | Bidet,Shower Stall(s),Double Sinks,Granite,Stone,Tile,Marble,Multiple Shower Heads |
| Living Room Features | Cathedral/Vaulted,View,Open Beam Ceiling |
| Dining Room Features | Formal Room,Space in Kitchen |
| Primary Bedroom Features | Balcony,Closet,Walk-In Closet,Outside Access |
| Family Room Features | Cathedral/Vaulted,Deck Attached,View,Open Beam Ceiling |
| RoomBathsOtherFeatures | Bidet,Closet,Shower Stall(s),Double Sinks,Granite,Tile,Window,Multiple Shower Heads,Quartz |
Exterior Features
| Exterior Amenities | Balcony |
|---|---|
| Fencing | Back Yard,Metal,Entry Gate,Wood,Full |
| Parking Features | Attached,Garage Door Opener,Garage Facing Front |
| Lot Features | Auto Sprinkler Front,Auto Sprinkler Rear,Court,Cul-De-Sac,Curb(s),Curb(s)/Gutter(s),Dead End,Secluded,Gated Community,Grass Artificial,Street Lights,Landscape Back,Landscape Front,Low Maintenance |
| Water Source | Public,Meter on Site,Water District |
| Total Parking | 0.0 |
| Foundation Details | Raised |
| Spa | No |
| Lot Size Acres | 0.3089 |
| Road Surface Type | Paved |
| Private Pool | No |
| Lot Size Source | Assessor Agent-Fill |
| Other Equipment | Attic Fan(s),Audio/Video Prewired,MultiPhone Lines |
| Road Responsibility | Private Maintained Road |
| Horse Y/N | No |
Amenities
- Foreclosure
- Views
- Short Sale
- New Construction
- Adult 55+
- Lease To Own
- No HOA Fees
- Furnished
- Primary On Main
- Air Conditioning
- Seller Finance
- Green
- Fixer Upper
- Horse
- Golf
- Fireplace
- Deck
- Garage
- Basement
- Pool
Property vs Single Family Average in 95864
Price
Year Built
 All measurements and all calculations of area are approximate. Information provided by Seller/Other sources, not verified by Broker. All interested persons should independently verify accuracy of information. Provided properties may or may not be listed by the office/agent presenting the information. Data maintained by MetroList© may not reflect all real estate activity in the market.
All real estate content on this site is subject to the Federal Fair Housing Act of 1968, as amended, which makes it illegal to advertise any preference, limitation or discrimination because of race, color, religion, sex, handicap, family status or national origin or an intention to make any such preference, limitation or discrimination.
MetroList CA data last updated: September 22, 2026 6:38 AM UTC
All measurements and all calculations of area are approximate. Information provided by Seller/Other sources, not verified by Broker. All interested persons should independently verify accuracy of information. Provided properties may or may not be listed by the office/agent presenting the information. Data maintained by MetroList© may not reflect all real estate activity in the market.
All real estate content on this site is subject to the Federal Fair Housing Act of 1968, as amended, which makes it illegal to advertise any preference, limitation or discrimination because of race, color, religion, sex, handicap, family status or national origin or an intention to make any such preference, limitation or discrimination.
MetroList CA data last updated: September 22, 2026 6:38 AM UTC 