
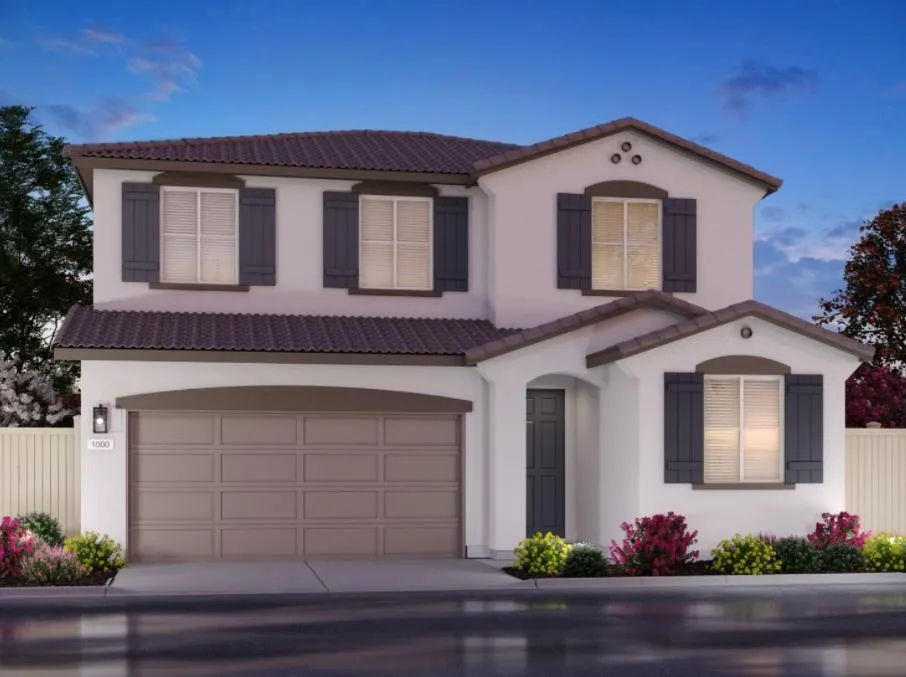
Address
45 Daytona Ct, Sacramento, CA
Price
$ 575,000
Property Attributes
- MLS#226111514
- TypeSingle Family
- Listing Status Active
- CountySACRAMENTO
- CitySacramento
- AreaSacramento
- NeighborhoodAsheville at East Village
- Zip95835
- StyleSingle Family Residence
- Price$ 575,000
- Bedrooms4
- Full Bathrooms3
- Half Bathrooms0
- Sqr Footage2020
- Lot Size0.0847 Acres
Data Source:
MetroList MLS
Property Description
Brand New Energy-Efficient Home in Asheville at East Village. Welcome to this beautifully designed two-story home in the highly desirable Asheville community. Offering 4 spacious bedrooms and 3 bathrooms, this home combines comfort, flexibility, and modern style. The main level features a private entry-level suite, perfect for guests or multi-generational living, along with an open concept living area that includes a spacious kitchen and walk-in pantry. Upstairs, you'll find a walk-in laundry room with generous storage space and an oversized loft ideal for quiet reading, family movie nights, or casual lounging. The luxurious primary suite boasts a roomy layout, a walk-in closet, and a private en-suite bath with dual sinks for added convenience. This move-in ready home comes complete with all appliances and window blinds, ensuring a smooth and stress-free transition. Built by Meritage Homes, it features energy-efficient upgrades including high-performance HVAC systems, low-E windows, smart thermostats, and spray foam insulation, all thoughtfully designed to reduce utility costs and enhance year-round comfort. Conveniently located near schools, parks, and everyday amenities, this East Village gem offers the perfect blend of style, sustainability, and convenience.
| Price History | |
|---|---|
| 9/4/2026 | Listed $575,000 |
General Features
| Sewer | Public Sewer |
|---|---|
| Heating | Central,Electric,MultiZone |
| Cooling | Central,MultiZone |
| Utilities | Public,Electric |
| Roof | Tile |
| Appliances | Free Standing Refrigerator,Dishwasher,Microwave,Electric Cook Top,Electric Water Heater,ENERGY STAR Qualified Appliances,Free Standing Electric Oven |
| HOA Fee | 89 |
| Garage Spaces | 2.0 |
| Construction Materials | Ceiling Insulation,Concrete,Stucco,Frame,Wall Insulation,Wood |
| Electric | 220 Volts |
| Stories Count | 2 |
| Property Subtype | Single Family Residence |
| Assoc Fee Paid Per | Monthly |
| County | Sacramento |
| Property Type | Residential |
| Association Amenities | Other |
| HOA | Yes |
| Energy Efficient | Appliances,Insulation,Construction,Lighting,Cooling,Thermostat,Water Heater,Heating,Windows |
| Subdivision Name | Asheville at East Village |
| Full Baths | 3 |
| Close Price | 0.0 |
| Status | Active |
| Directions | From Club Center Dr.,turn left onto Allentown Way,turn right onto Daytona Ct. |
| City | Sacramento |
| Senior Community Y/N | No |
| High School District | Twin Rivers Unified |
| Zoning Description | Res |
| Open Parking Spaces | 0.0 |
| MLS Area | 10835 |
| Lot Size Square Feet | 3690.0 |
| Carport Spaces | 0.0 |
| Green Building Verification Type | ENERGY STAR Certified Homes,HERS Index Score |
| Year Built Details | New |
| Home Warranty Y/N | No |
| Builder Name | Meritage Homes |
| Standard Status | Active |
| Middle/Junior School District | Twin Rivers Unified |
| Elementary School District | Twin Rivers Unified |
| Year Built Source | Builder |
Interior Features
| Flooring | Carpet,Tile,Vinyl |
|---|---|
| Window Features | Caulked/Sealed,Dual Pane Full,Low E Glass Full,Weather Stripped,Window Coverings |
| Laundry Features | Dryer Included,Electric,Washer Included,Inside Room |
| Total Bedrooms | 4 |
| LivingAreaSource | Builder |
| Kitchen Features | Pantry Closet,Island w/Sink,Kitchen/Family Combo |
| Total Baths | 3 |
| Primary Bathroom Features | Shower Stall(s),Double Sinks,Soaking Tub,Low-Flow Toilet(s),Tile,Walk-In Closet |
| Living Room Features | Great Room |
| Dining Room Features | Dining/Family Combo |
| RoomBathsOtherFeatures | Tile,Low-Flow Toilet(s),Tub w/Shower Over |
Exterior Features
| Fencing | Back Yard |
|---|---|
| Parking Features | Attached |
| Lot Features | Auto Sprinkler Front,Court,Landscape Front,Low Maintenance |
| Water Source | Public |
| Total Parking | 0.0 |
| Foundation Details | Slab |
| Spa | No |
| Lot Size Acres | 0.0847 |
| Private Pool | No |
| Lot Size Source | Builder |
| Builder Model | Residence 1 |
| Horse Y/N | No |
Amenities
- Foreclosure
- Views
- Short Sale
- New Construction
- Adult 55+
- Lease To Own
- No HOA Fees
- Furnished
- Primary On Main
- Air Conditioning
- Seller Finance
- Green
- Fixer Upper
- Horse
- Golf
- Fireplace
- Deck
- Garage
- Basement
- Pool
Property vs Single Family Average in 95835
Price
Visits
In The Neighborhood
Just Listed
Sacramento
$ 583,000
- Type
- Single Family
- Size
- 2,020 SqFt
- Rooms
- 4 Beds + 3 Baths
 Mertitage Homes
