
Open House Tue, Sep 22nd 11:00 AM - 4:00 PM




Address
1858 Nettle Way, Los Banos, CA
Price
$ 572,490
Property Attributes
- MLS#226111106
- TypeSingle Family
- Listing Status Active
- CountyMERCED
- CityLos Banos
- AreaLos Banos
- NeighborhoodHarvest Hills II
- Zip93635
- StyleFarmhouse
- Price$ 572,490
- Bedrooms5
- Full Bathrooms3
- Half Bathrooms0
- Sqr Footage2537
- Lot Size0.1269 Acres
Data Source:
MetroList MLS
Property Description
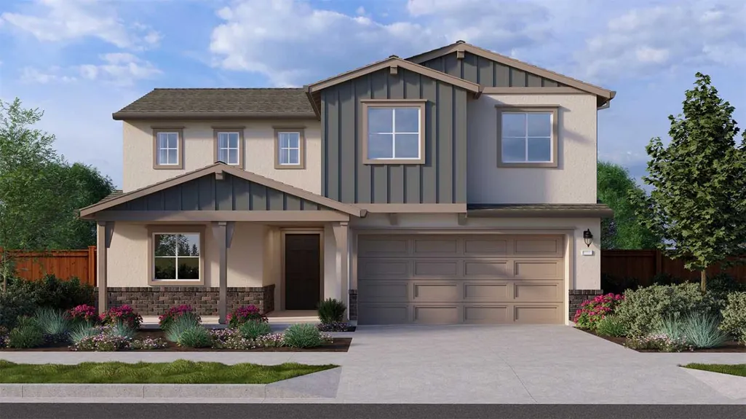
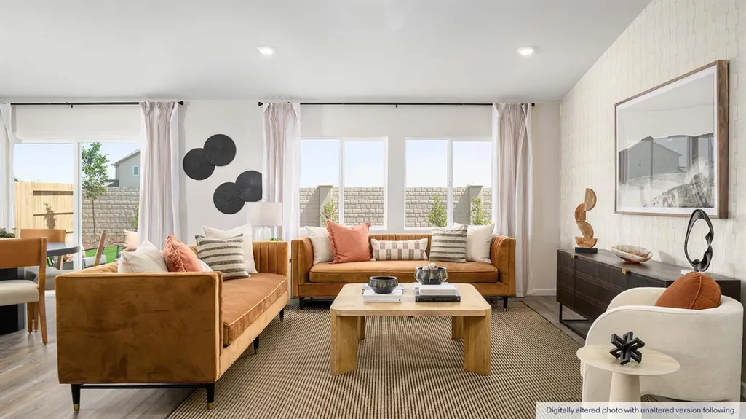
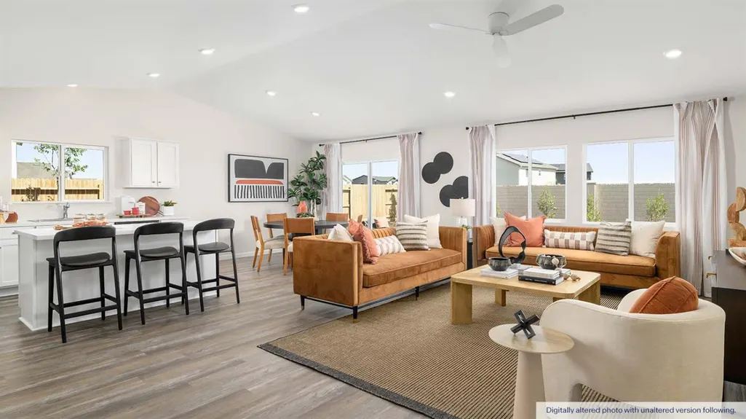
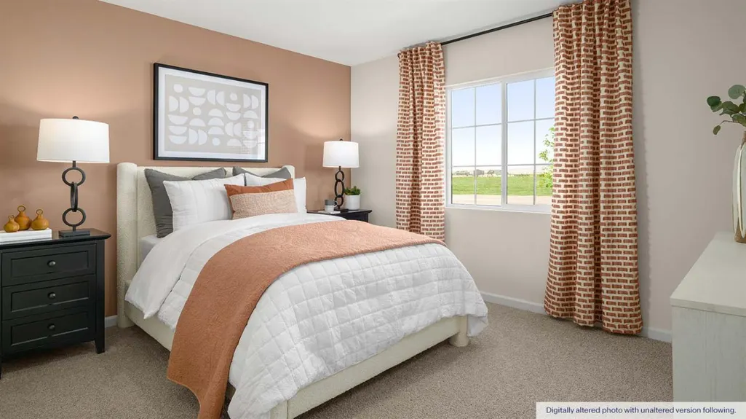
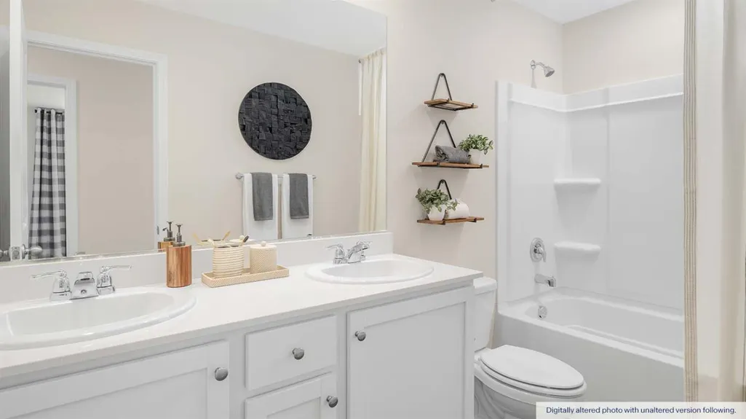
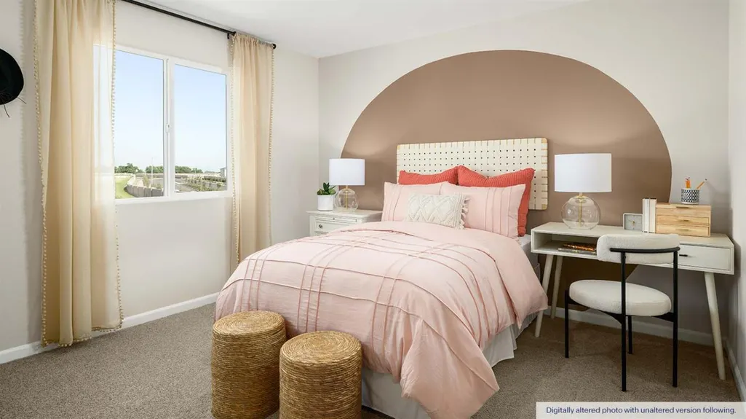
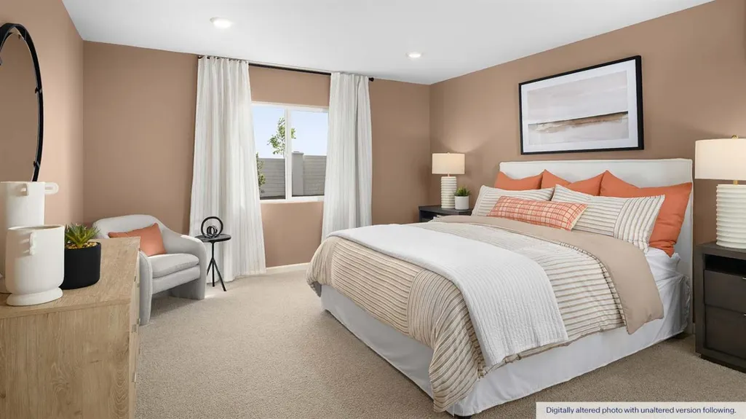
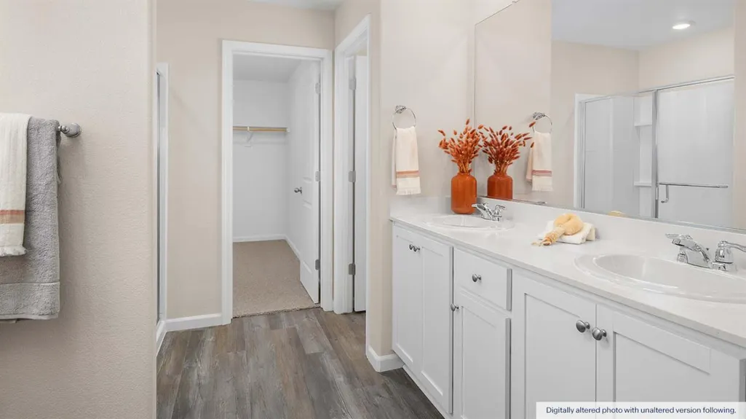
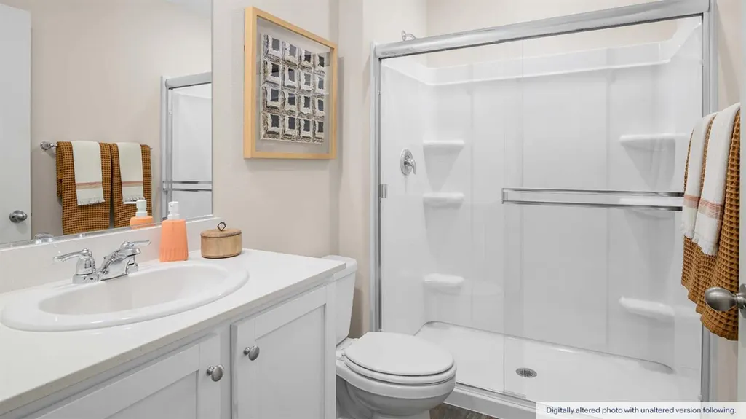
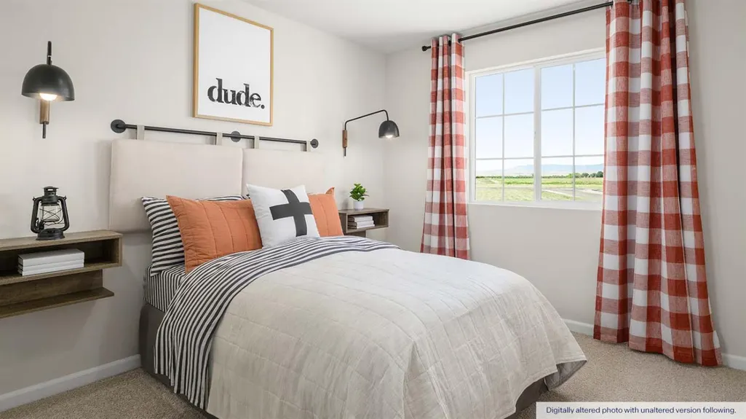
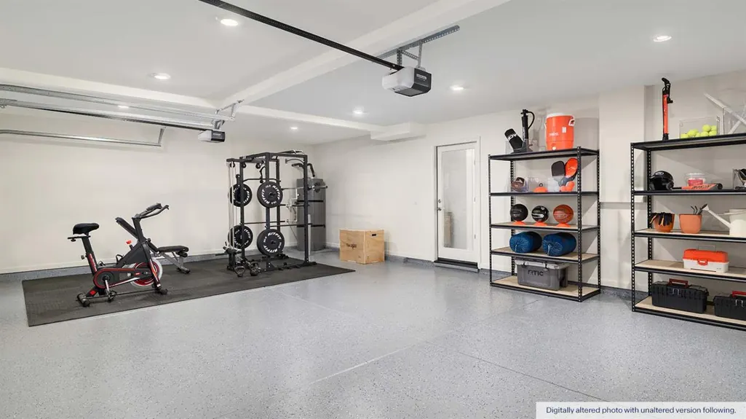
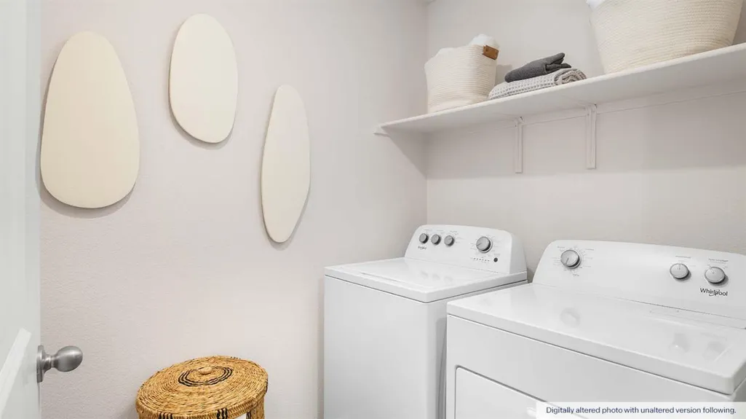
Brand New Construction! Harvest Hills II Los Banos by D.R. Horton, now introducing the 5 bedroom Cypress floor plan. The home of your dreams is waiting for you! Whether you're downsizing or upsizing, this two-story home lives like a one-story home with the primary suite on the first level. This home features so much more including four secondary bedrooms, three full baths, and a total of 2,537 approximate square feet of living space. Enter the home and discover a front bedroom with a full bath separate from the rest of the living space. Head down the hall to find an enormous great room next to a dining area and a large kitchen with an oversized eat-in island for extra dining or prep space along with a pantry. Off the great room on the main level, you'll find the primary suite with a large bath, double vanity, private water closet, walk-in closet, and shower. Take the staircase up and you'll wind up in a large loft that is great for movie nights, a game room and more. Down the hall, you'll find three secondary bedrooms and a full bath with a double vanity and tub. Near the two-car garage, there is a laundry room and extra storage space under the staircase, making this home complete. Why pay more? The options and upgrades you see in the model homes are standard and included with all homesites. No HOA! All homes come with 10 year ltd. warranty. (Photos/renderings are of model home or artists' conception)
| Price History | |
|---|---|
| 9/3/2026 | Listed $572,490 |
General Features
| Sewer | Public Sewer |
|---|---|
| Heating | Central,Electric,MultiZone |
| Cooling | Central,MultiZone |
| Utilities | Cable Available,Public,Internet Available |
| Roof | Composition |
| Appliances | Dishwasher,Microwave,Plumbed For Ice Maker,Electric Cook Top,Electric Water Heater,Free Standing Electric Oven |
| Garage Spaces | 2.0 |
| Architectural Style | Farmhouse |
| Construction Materials | Stucco,Frame,Wood |
| Pets Allowed | Yes |
| Electric | 220 Volts in Laundry |
| Stories Count | 2 |
| Levels | Two |
| Property Subtype | Single Family Residence |
| County | Merced |
| Property Type | Residential |
| HOA | No |
| Subdivision Name | Harvest Hills II |
| Full Baths | 3 |
| Close Price | 0.0 |
| Status | Active |
| Directions | From Pacheco (Highway 152),turn onto Badger Flat,turn right on Prairie Springs,turn left on Catherine Hostetler and right on Solimar. |
| City | Los Banos |
| Senior Community Y/N | No |
| High School District | Los Banos Unified |
| Zoning Description | Residential |
| Open Parking Spaces | 0.0 |
| MLS Area | 20411 |
| Lot Size Square Feet | 5526.0 |
| Carport Spaces | 0.0 |
| Year Built Details | Under Construction |
| Home Warranty Y/N | Yes |
| Property Condition | Under Construction,New Construction |
| Builder Name | D.R. Horton |
| Standard Status | Active |
| Middle/Junior School District | Los Banos Unified |
| Elementary School District | Los Banos Unified |
| Year Built Source | Builder |
Interior Features
| Flooring | Carpet,Vinyl |
|---|---|
| Window Features | Dual Pane Full,Low E Glass Full,Window Screens |
| Laundry Features | Electric,Hookups Only,Inside Room |
| Total Bedrooms | 5 |
| Room Type | Loft,Primary Bathroom,Possible Guest,Family Room,Great Room |
| LivingAreaSource | Builder |
| Kitchen Features | Pantry Closet,Quartz Counter,Island,Kitchen/Family Combo |
| Total Baths | 3 |
| Primary Bathroom Features | Shower Stall(s),Double Sinks,Low-Flow Shower(s),Low-Flow Toilet(s),Walk-In Closet,Quartz |
| Living Room Features | Great Room |
| Dining Room Features | Dining/Family Combo |
| Primary Bedroom Features | Ground Floor,Walk-In Closet |
| RoomBathsOtherFeatures | Shower Stall(s),Double Sinks,Low-Flow Shower(s),Low-Flow Toilet(s),Tub w/Shower Over,Quartz |
Exterior Features
| Fencing | Back Yard,Wood |
|---|---|
| Parking Features | Attached,Side-by-Side,Enclosed,Garage Door Opener,Garage Facing Front |
| Lot Features | Auto Sprinkler Front,Shape Regular,Street Lights,Landscape Front,Low Maintenance |
| Water Source | Public |
| Total Parking | 0.0 |
| Foundation Details | Concrete,Slab |
| Spa | No |
| Lot Size Acres | 0.1269 |
| Road Surface Type | Paved |
| Private Pool | No |
| Lot Size Source | Builder |
| Builder Model | Cypress |
| Road Responsibility | Public Maintained Road |
| Horse Y/N | No |
Amenities
- Foreclosure
- Views
- Short Sale
- New Construction
- Adult 55+
- Lease To Own
- No HOA Fees
- Furnished
- Primary On Main
- Air Conditioning
- Seller Finance
- Green
- Fixer Upper
- Horse
- Golf
- Fireplace
- Deck
- Garage
- Basement
- Pool
Property vs Single Family Average in 93635
Price
Visits

