


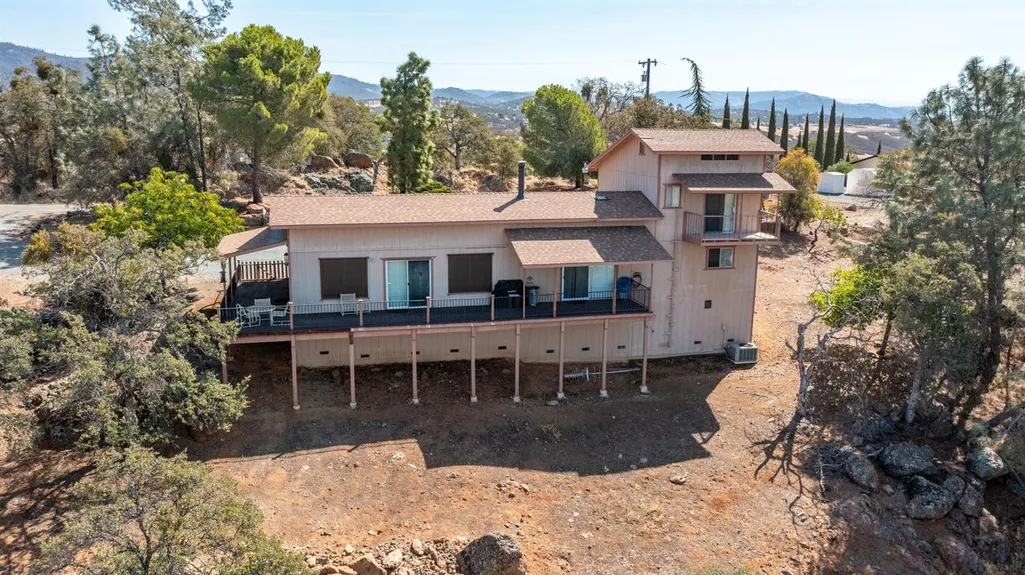
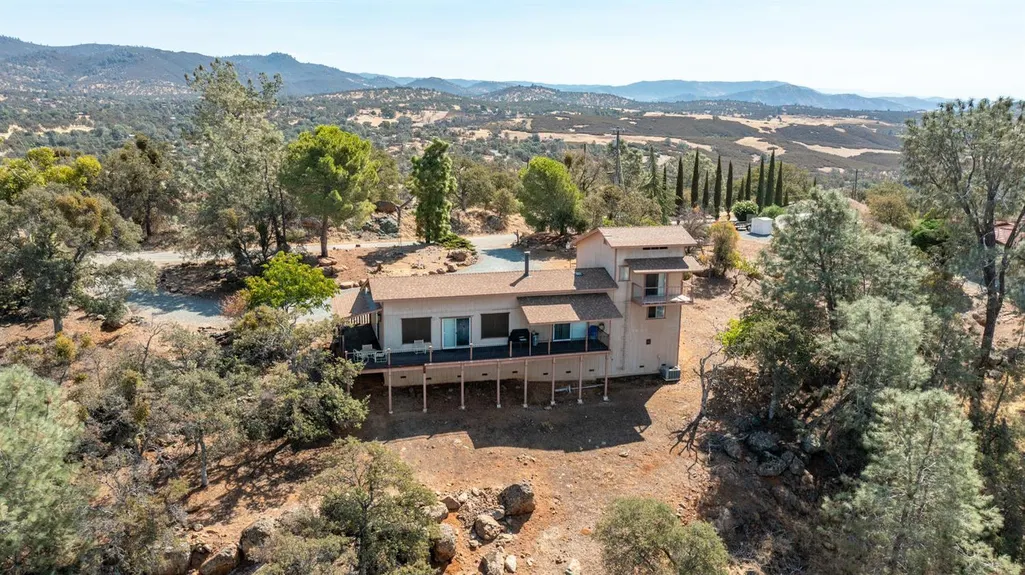
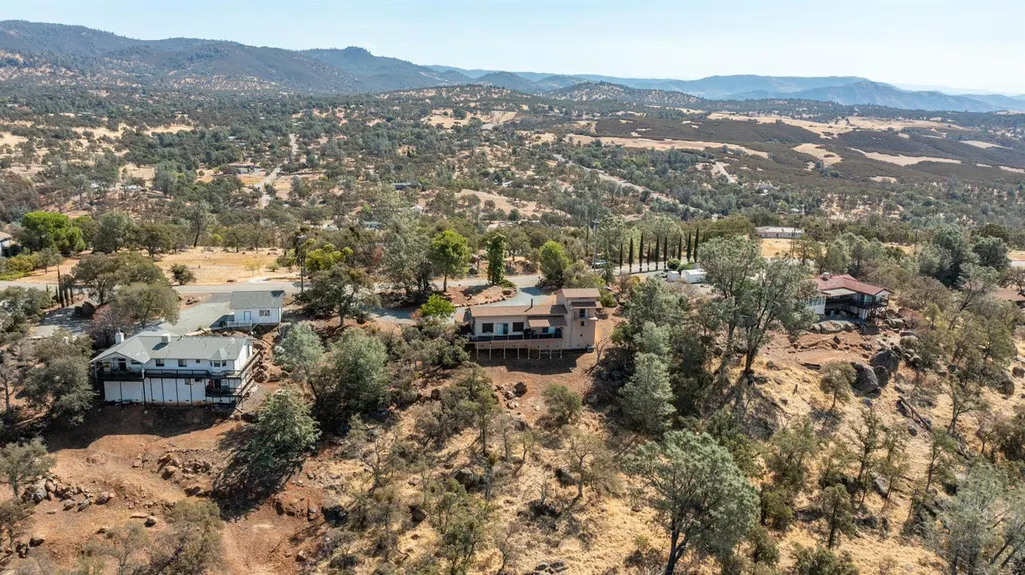
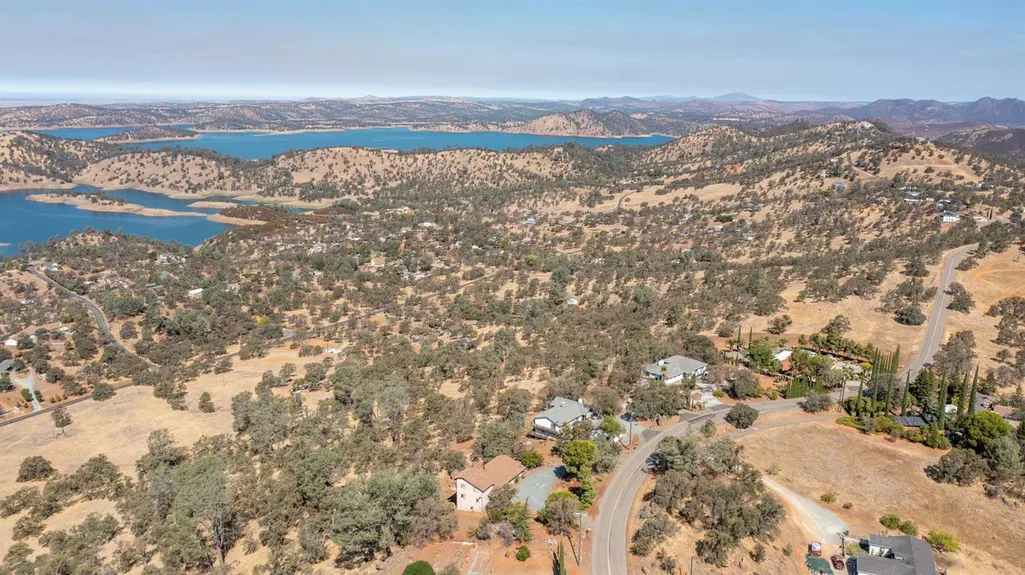
Address
4832 Enramada Drive, La Grange, CA
Price
$ 450,000
Property Attributes
- MLS#226106030
- TypeSingle Family
- Listing Status Active
- CountyTUOLUMNE
- CityLa Grange
- AreaLa Grange
- NeighborhoodLake Don Pedro
- Zip95329
- StyleSingle Family Residence
- Year Built1979
- Price$ 450,000
- Bedrooms2
- Full Bathrooms2
- Half Bathrooms0
- Sqr Footage1950
- Lot Size3.7 Acres
Data Source:
MetroList MLS
Property Description
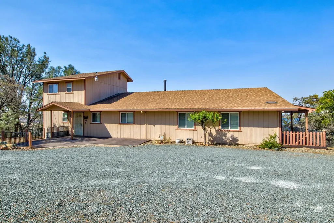
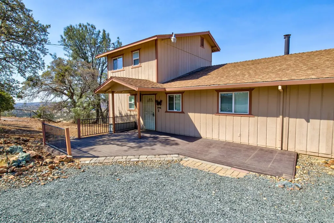
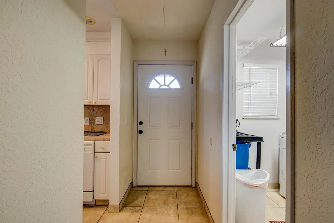
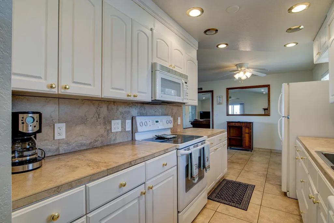
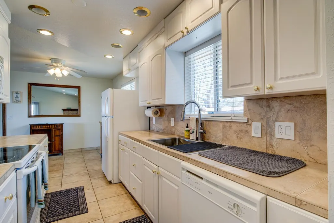
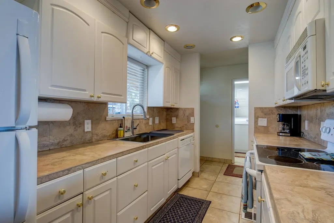
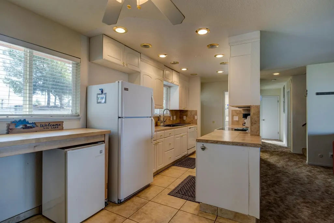
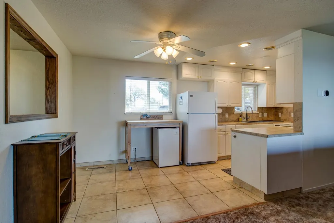
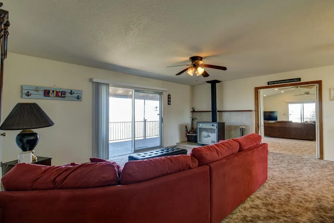
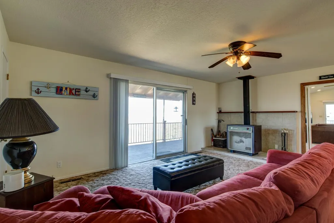
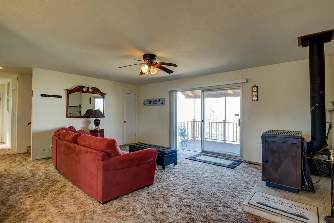
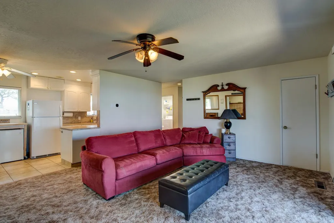
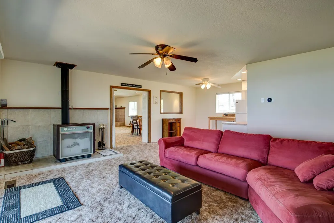
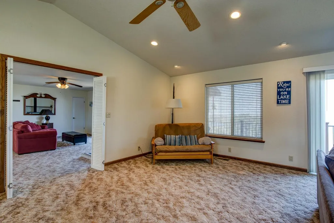
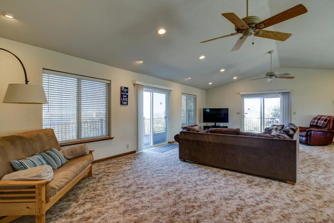
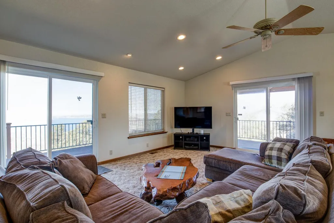
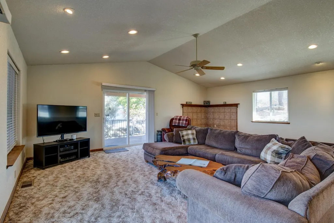
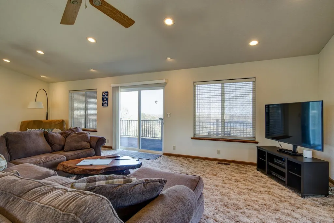
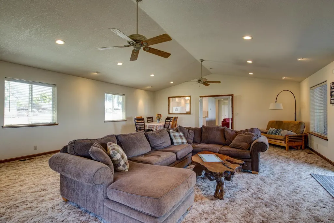
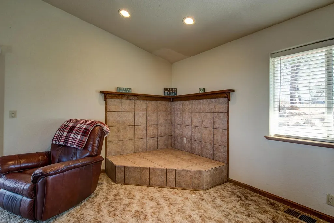
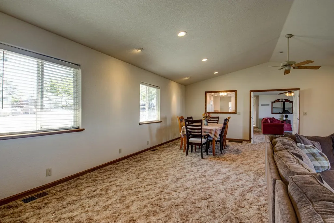
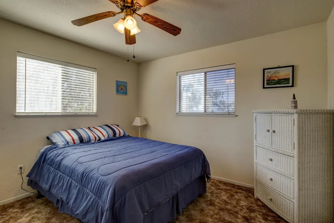
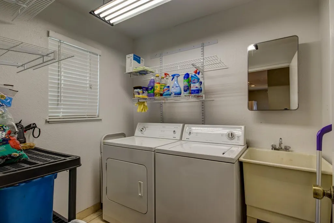
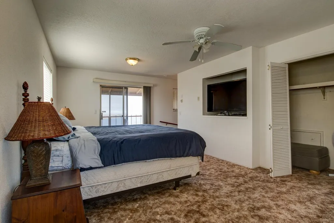
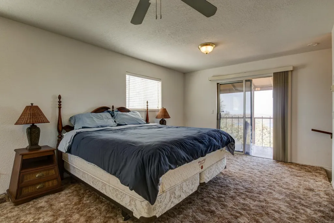
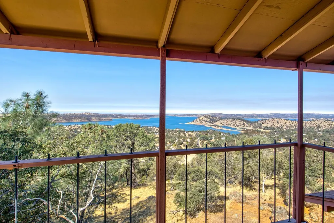
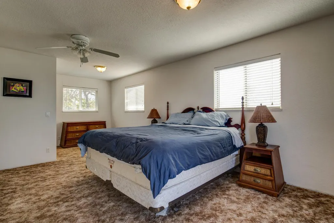
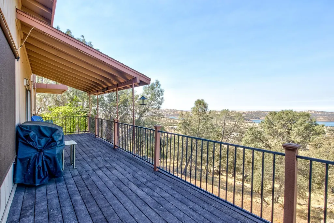
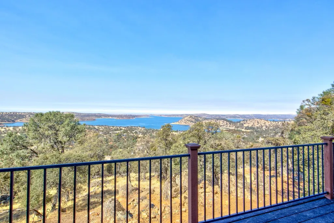
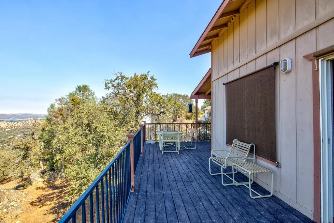
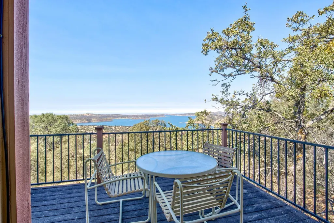
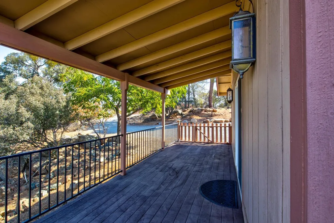
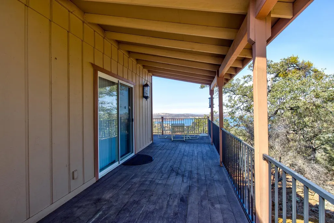
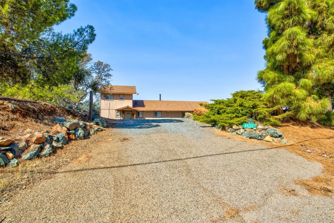
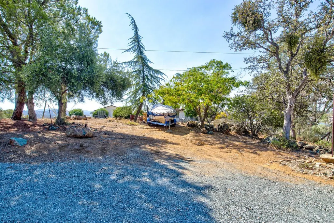
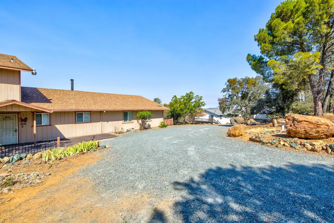
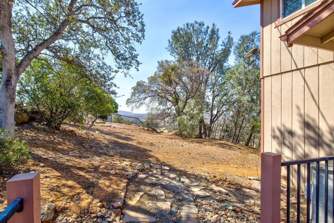
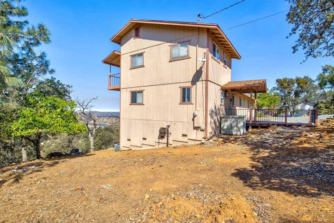
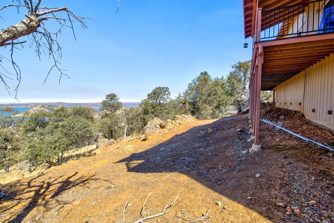
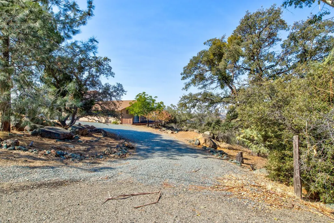
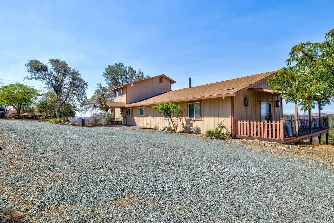
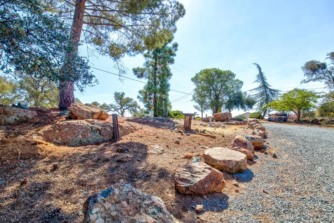
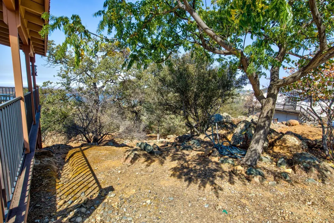
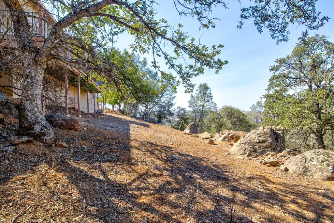
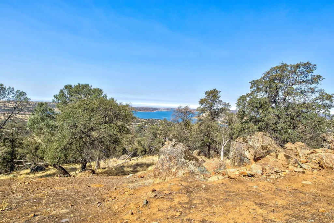
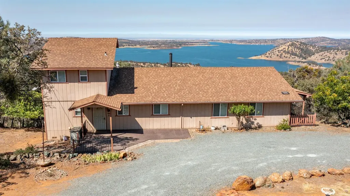
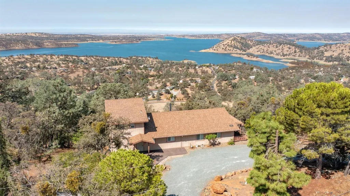
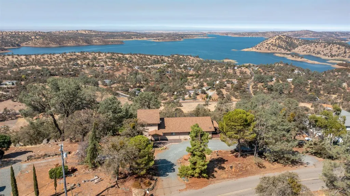
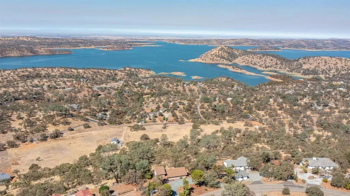
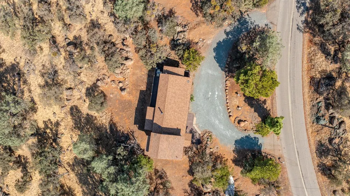
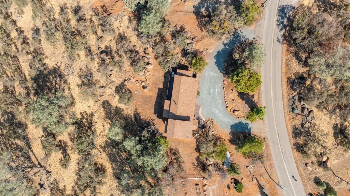
Wake up to panoramic lake views so close you can almost feel the cool mist drifting across the water. This home is designed for savoring every moment outdoors whether you're enjoying your morning coffee, hosting a lively BBQ, stretching out to sunbathe, or simply admiring the ever‑changing scenery from your wraparound deck. Inside, the home offers an oversized living room and a spacious separate family room, complete with a wood‑burning stove that adds warmth and ambiance. Both rooms open directly to the deck, each framing that same breathtaking lake view. The property itself is expansive, offering room to dream, expand, or develop further. For now, you'll enjoy a level circular driveway and a dedicated boat‑ parking area, making lake days effortless. Upstairs, the private bedroom suite features a full bath, closet, cozy sitting area, and its own balcony overlooking the lake-a peaceful retreat with unmatched views. A second bedroom downstairs also captures the lake's beauty. The indoor laundry room provides generous storage, and the kitchen's partial open‑ concept design connects seamlessly to the family room for easy entertaining. With its open layout and abundant outdoor living space, this home is an ideal vacation getaway or full ‑time retreat. Hosting guests is effortless, and the setting is unforgettable. Community amenities elevate the lifestyle even further: Fishing ponds, parks & a playground, swimming pool, exercise room, and recreation rooms at the HOA facility as well as over 150 miles of equestrian and pedestrian trails to use. Two nearby lakes for endless recreation! A home where nature, comfort, and possibility come together ready for your next chapter.
| Price History | |
|---|---|
| 8/27/2026 | Listed $455,000 |
| 9/22/2026 | 2$450,000 |
General Features
| Sewer | Septic System |
|---|---|
| Heating | Central,Wood Stove |
| Cooling | Ceiling Fan(s),Central |
| Utilities | Electric,Internet Available |
| Roof | Composition |
| Appliances | Free Standing Refrigerator,Hood Over Range,Dishwasher,Disposal,Microwave,Free Standing Electric Oven,Free Standing Electric Range |
| HOA Fee | 154 |
| Garage Spaces | 0.0 |
| Association Fee Includes | Pool |
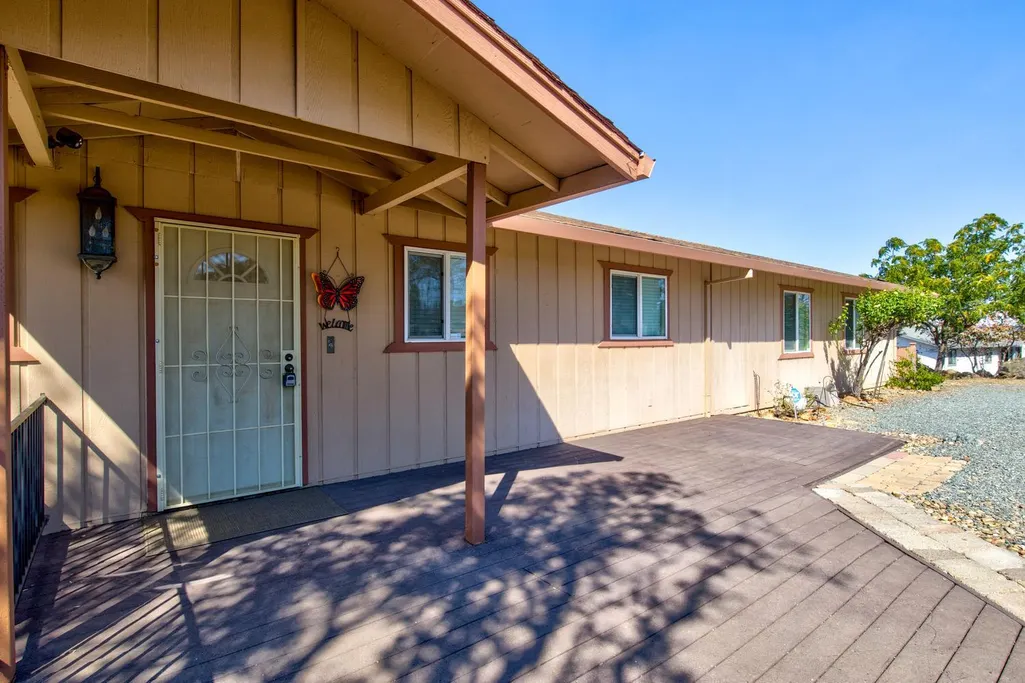
| Patio/Porch Features | Front Porch,Uncovered Deck,Wrap Around Porch |
| Construction Materials | Frame,Wood |
| Year Built | 1979 |
| Electric | 220 Volts in Kitchen |
| View | Hills,Lake |
| Stories Count | 2 |
| Topography | Snow Line Below,Lot Grade Varies,Trees Few |
| Levels | MultiSplit |
| Property Subtype | Single Family Residence |
| Assoc Fee Paid Per | Annually |
| County | Tuolumne |
| Property Type | Residential |
| Association Amenities | Barbeque,Playground,Pool,Rec Room w/Fireplace,Exercise Room,Trails,Park |
| HOA | Yes |
| Subdivision Name | Lake Don Pedro |
| Full Baths | 2 |
| Close Price | 0.0 |
| Status | Active |
| Directions | Hwy 132 to Granite Springs which is just after Enebro,quick left onto Enramada. Home is on the left. |
| City | La Grange |
| Senior Community Y/N | No |
| High School District | Big Oak Flat |
| Zoning Description | RE2MX |
| Open Parking Spaces | 6.0 |
| MLS Area | 22054 |
| Lot Size Square Feet | 161172.0 |
| Carport Spaces | 0.0 |
| Home Warranty Y/N | No |
| Property Condition | Original |
| Standard Status | Active |
| Middle/Junior School District | Big Oak Flat |
| Elementary School District | Big Oak Flat |
| Year Built Source | Assessor Agent-Fill |
Interior Features
| Flooring | Carpet,Tile |
|---|---|
| Total Fireplaces | 1 |
| Fireplace Features | Family Room,Free Standing,Wood Burning |
| Window Features | Dual Pane Full,Window Coverings |
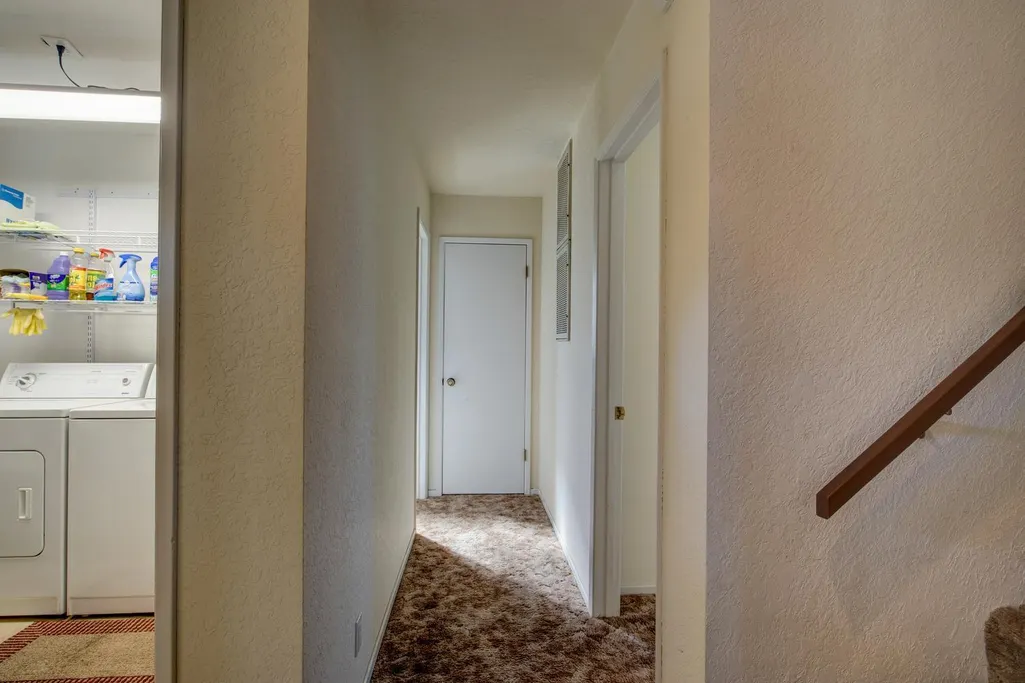
| Laundry Features | Dryer Included,Sink,Electric,Washer Included,Inside Room |
| Total Bedrooms | 2 |
| Room Type | Primary Bathroom,Baths Other,Primary Bedroom,Family Room,Storage,Kitchen,Laundry,Living Room |
| LivingAreaSource | Assessor Agent-Fill |
| Kitchen Features | Synthetic Counter |
| Total Baths | 2 |
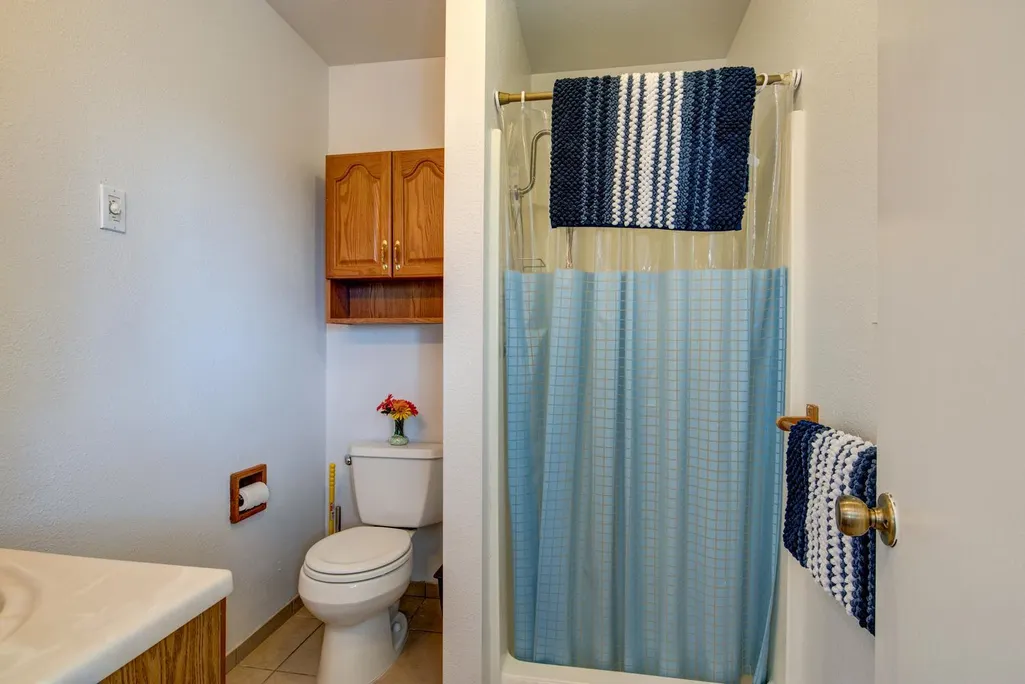
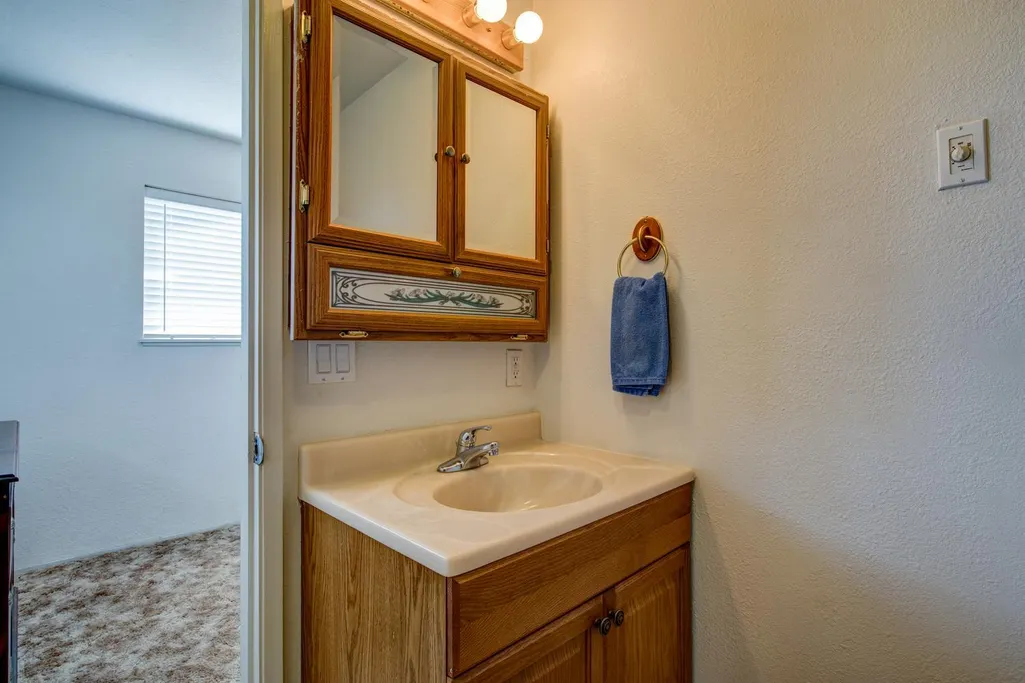
| Primary Bathroom Features | Shower Stall(s),Window |
| Living Room Features | Cathedral/Vaulted,Deck Attached,View |
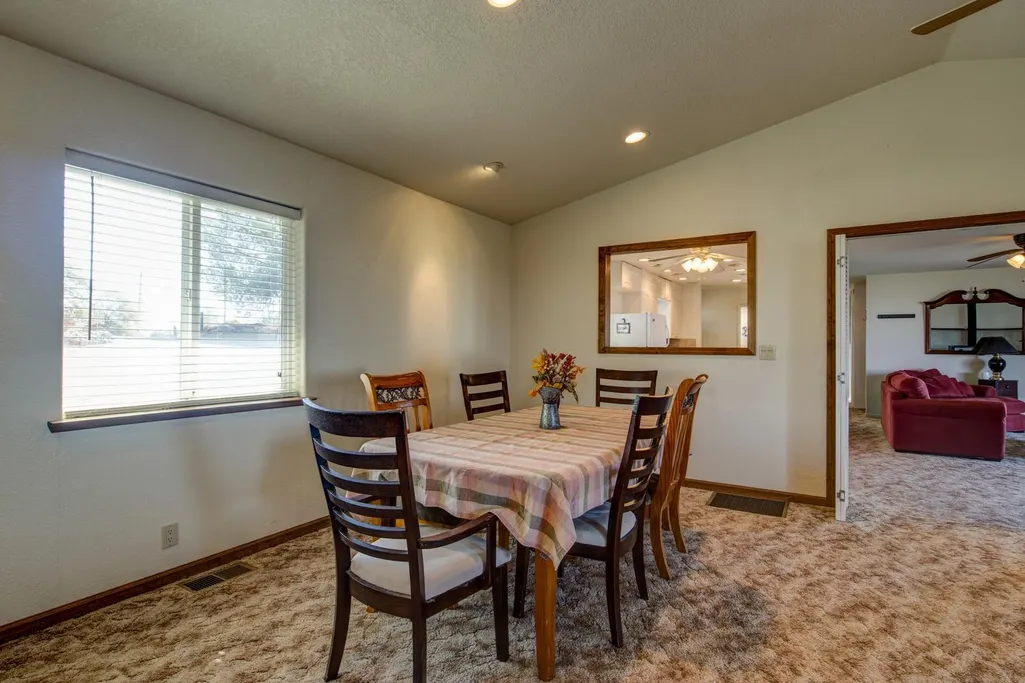
| Dining Room Features | Space in Kitchen,Formal Area |
| Primary Bedroom Features | Balcony,Closet,Sitting Area |
| Family Room Features | Deck Attached,View |
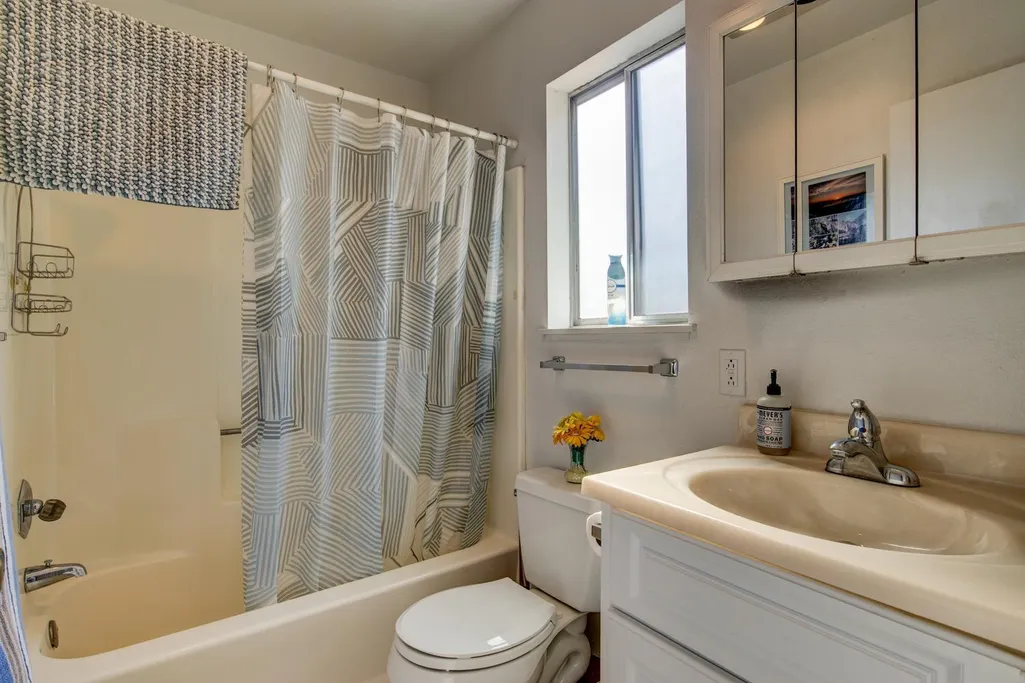
| RoomBathsOtherFeatures | Tub w/Shower Over,Window |
Exterior Features
| Exterior Amenities | Balcony |
|---|---|
| Parking Features | Uncovered Parking Spaces 2+ |
| Lot Features | Low Maintenance |
| Water Source | Meter on Site,Water District |
| Total Parking | 0.0 |
| Foundation Details | Combination |
| Spa | No |
| Lot Size Acres | 3.7 |
| Road Surface Type | Paved |
| Private Pool | No |
| Lot Size Source | Assessor Agent-Fill |
| Road Responsibility | Public Maintained Road |
| Horse Y/N | No |
Amenities
- Foreclosure
- Views
- Short Sale
- New Construction
- Adult 55+
- Lease To Own
- No HOA Fees
- Furnished
- Primary On Main
- Air Conditioning
- Seller Finance
- Green
- Fixer Upper
- Horse
- Golf
- Fireplace
- Deck
- Garage
- Basement
- Pool
Property vs Single Family Average in 95329
Price
Year Built
Visits

