

Address
24943 N Mcintire Road, Clements, CA
Price
$ 1,749,000
Property Attributes
- MLS#226081067
- TypeSingle Family
- Listing Status Active
- CountySAN JOAQUIN
- CityClements
- AreaClements
- Zip95227
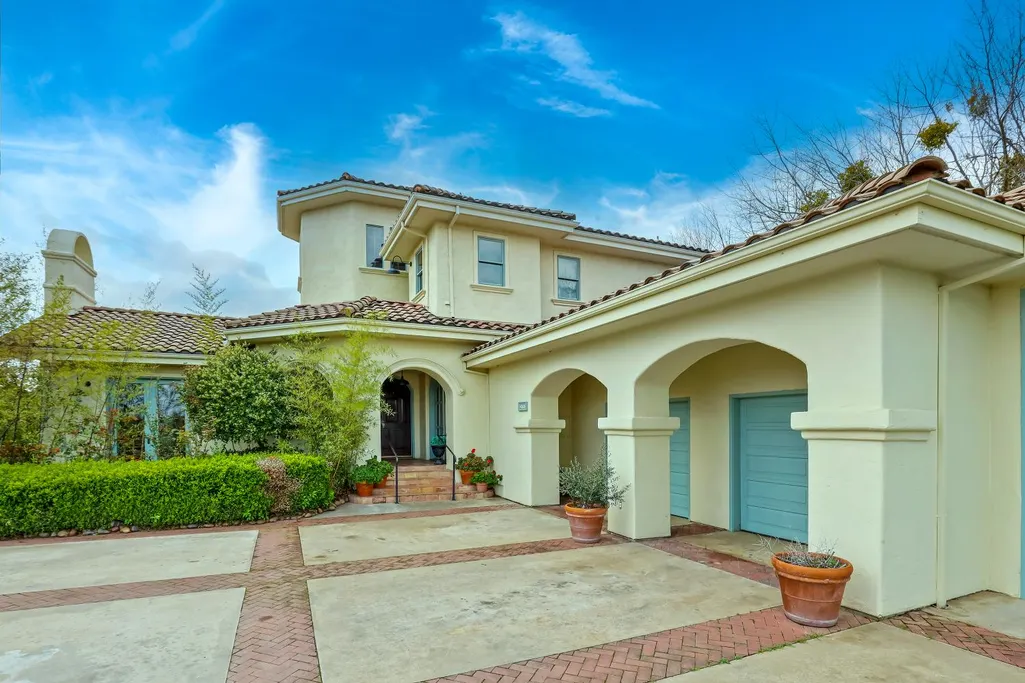
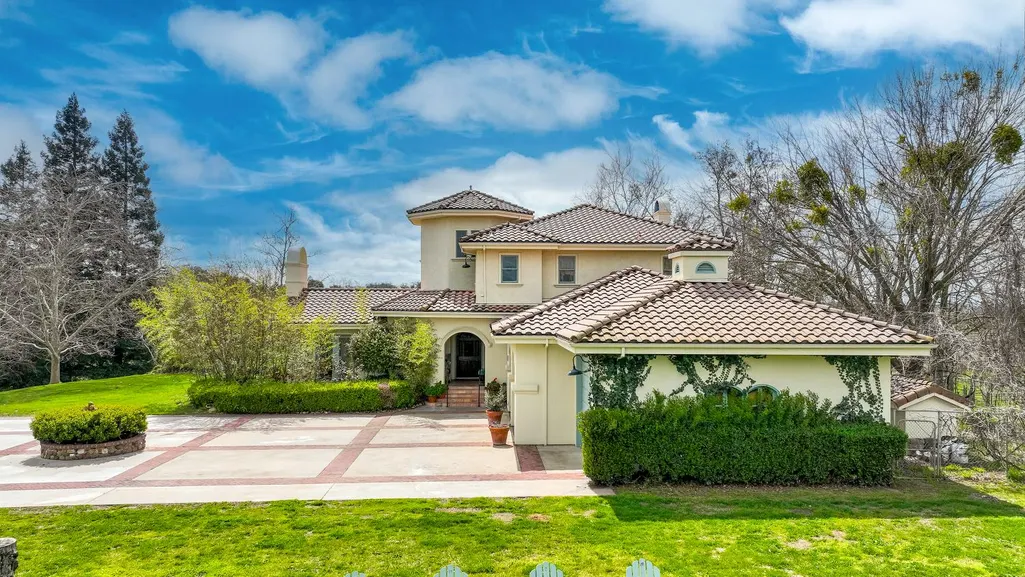
- StyleRanch,Rustic,Spanish
- Year Built1993
- Price$ 1,749,000
- Bedrooms4
- Full Bathrooms3
- Half Bathrooms0
- Sqr Footage3985
- Lot Size40.04 Acres
Data Source:
MetroList MLS
Property Description
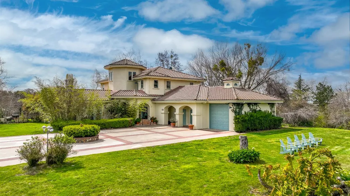
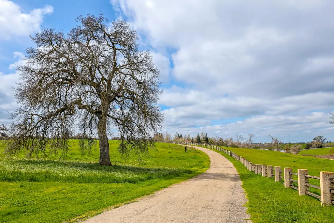
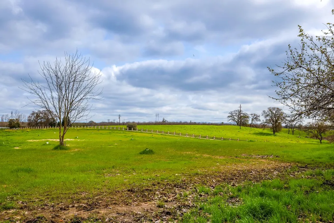
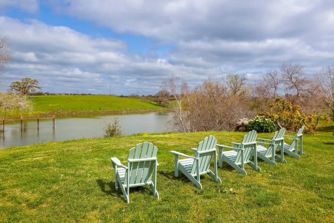
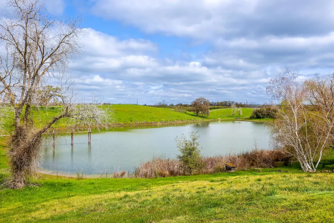
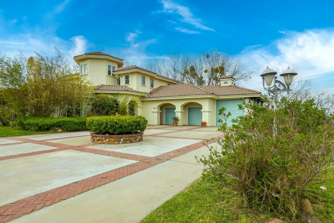
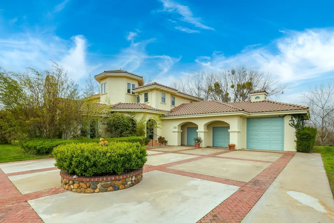
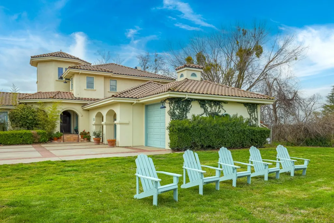
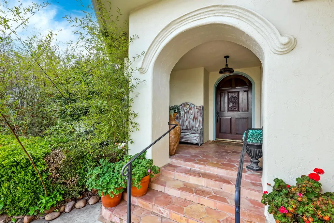
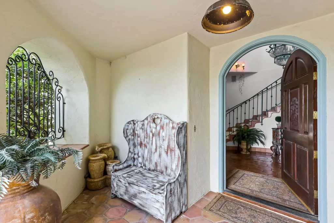
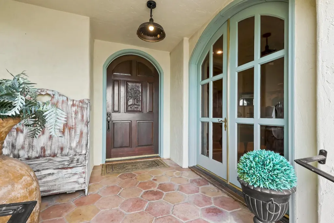
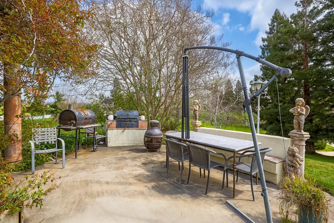
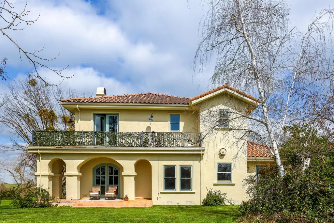
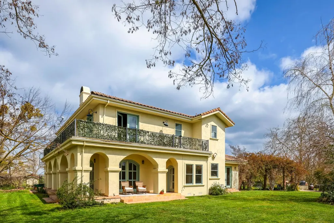
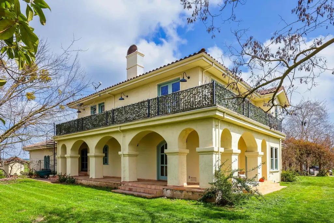
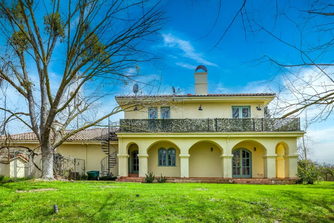
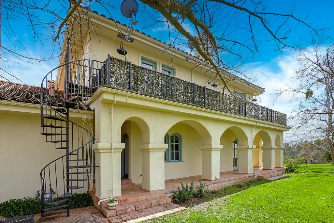
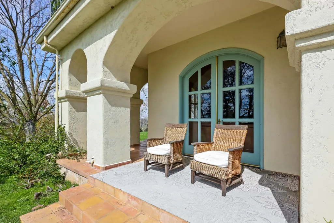
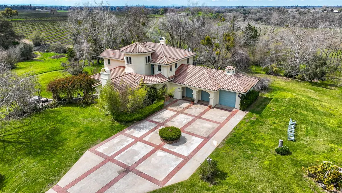
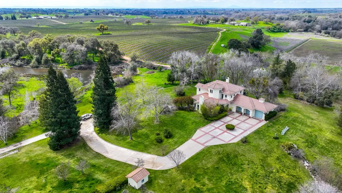
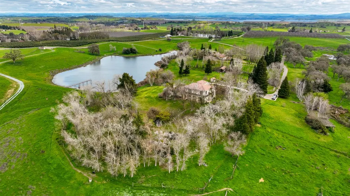
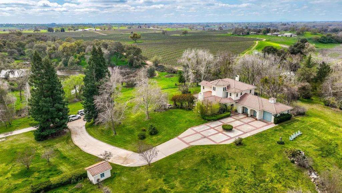
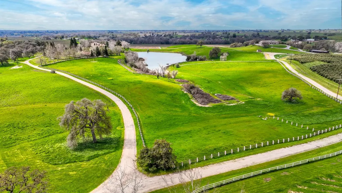
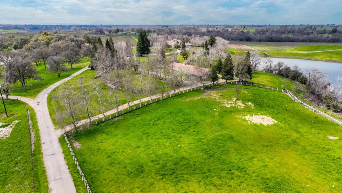
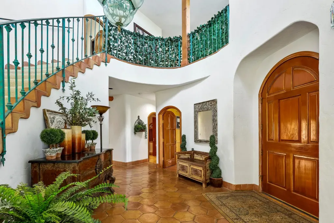
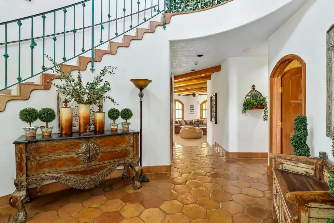
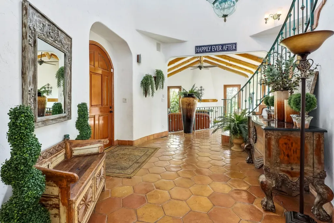
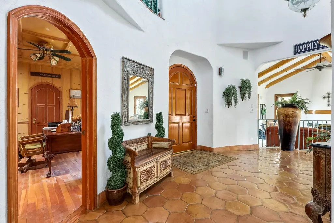
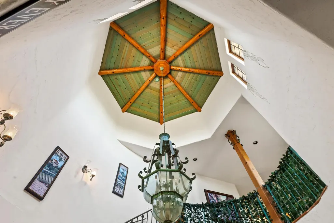
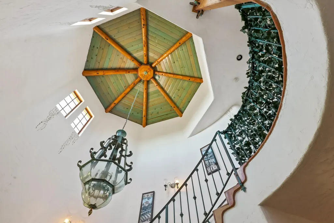
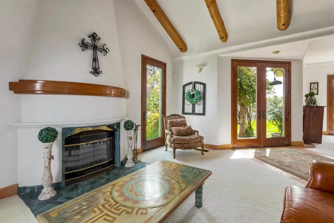
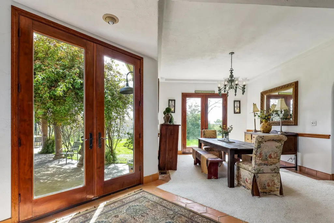
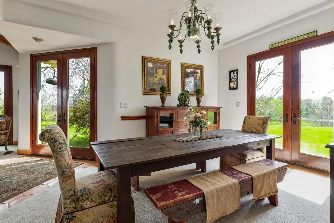
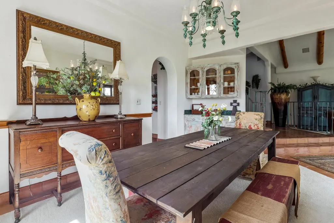
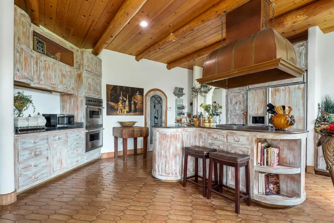
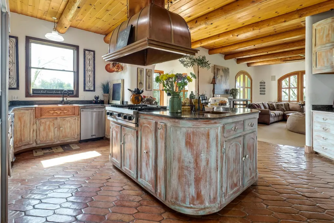
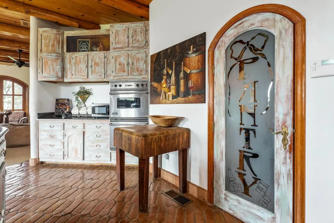
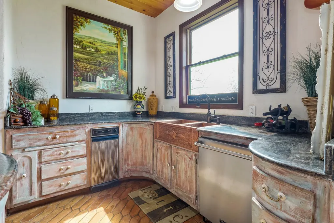
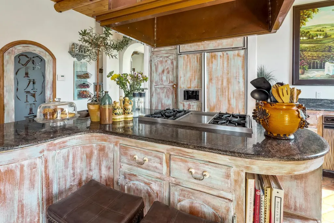
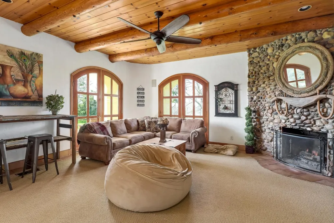
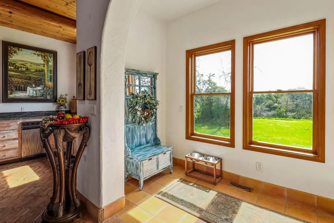
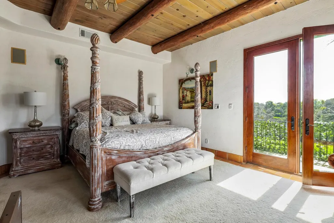
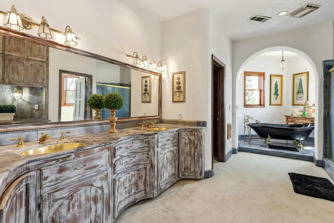
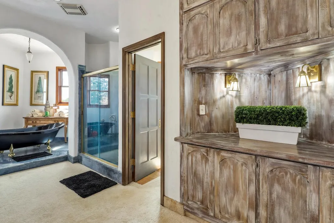
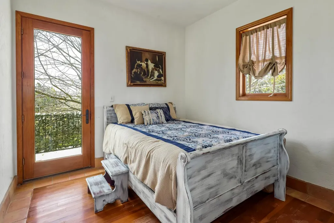
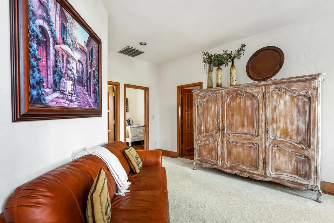
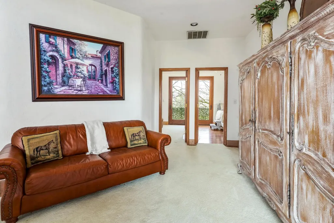
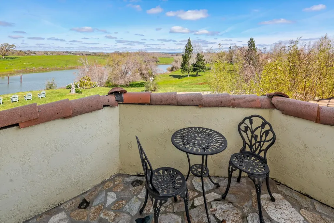
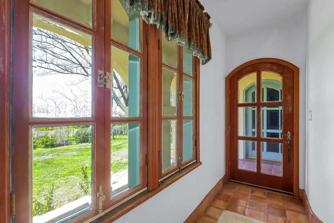
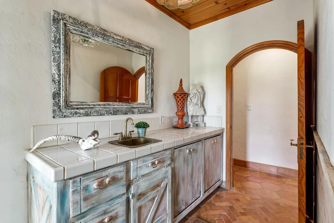
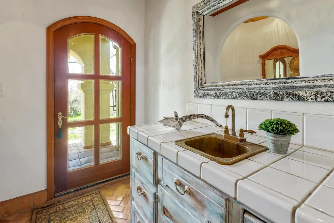
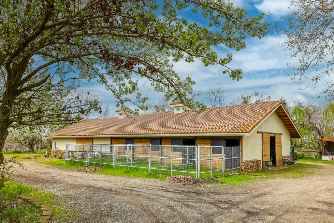
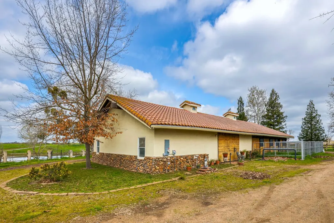
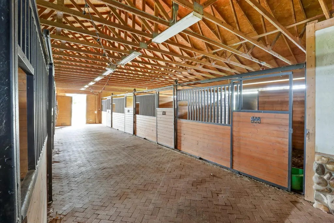
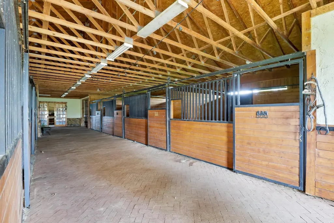
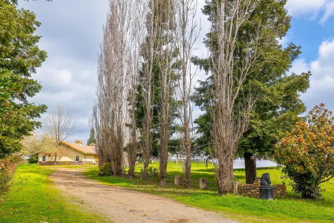
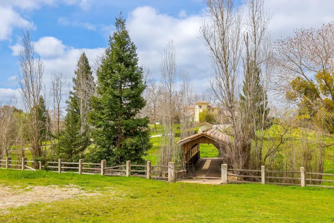
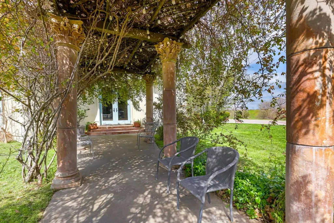
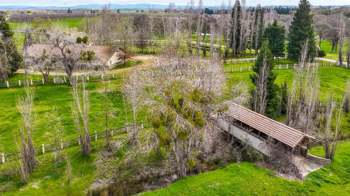
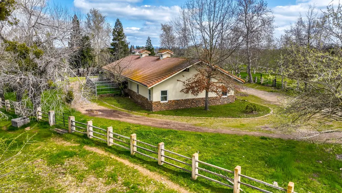
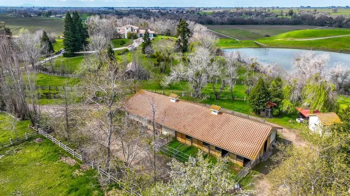
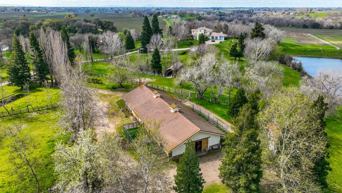
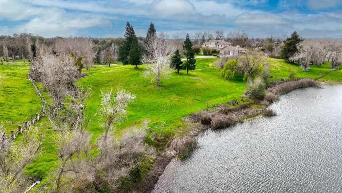
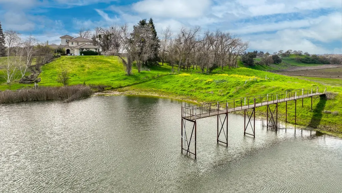
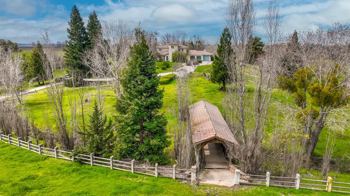
Welcome to Your Dream Ranch! Prepare to be captivated by this stunning 40-acre Spanish-style ranch, where rustic charm meets luxurious living. Perched atop a scenic hill, this extraordinary property boasts breathtaking panoramic views that will leave you in awe every single day. Step inside this 4-beds, 3-baths masterpiece, complete with an optional room ideal for a cozy office or an extra bedroom to suit your lifestyle. The moment you enter, you're greeted by a grand staircase, a true architectural centerpiece that speaks to the home's exceptional craftsmanship. Designed for comfort and efficiency, the home's thick adobe-style walls naturally regulate temperature, keeping you cool in summer and warm in winter, a brilliant blend of beauty and functionality. Imagine starting your mornings on the serene balcony, with your coffee as you gaze out over your very own private lake, a peaceful retreat nestled among these dazzling trees like; sycamores, magnolias, willows, oaks, and beautiful flowers. Adding to the idyllic landscape is a charming custom bridge, enhancing the picturesque setting. For horse enthusiasts, the spacious 8-stall barn with ample storage is an absolute dream. Whether you're an avid equestrian or simply love the countryside lifestyle, this property has everything you need. Inside the home, you'll be enchanted by the grand wood-beam ceilings, creating a warm, inviting ambiance. The vintage distressed cabinetry adds a unique touch of elegance, perfectly complementing the magnificent river rock fireplaces ideal for cozy gatherings with family and friends.
| Price History | |
|---|---|
| 6/25/2026 | Listed $1,749,000 |
General Features
| Sewer | Septic System |
|---|---|
| Heating | Central |
| Cooling | Central |
| Utilities | Electric,Natural Gas Connected |
| Roof | Tile |
| Appliances | Built-In Gas Oven,Built-In Gas Range,Built-In Refrigerator,Dishwasher,Microwave |
| HOA Fee | 280 |
| Garage Spaces | 3.0 |
| Association Fee Includes | Other |
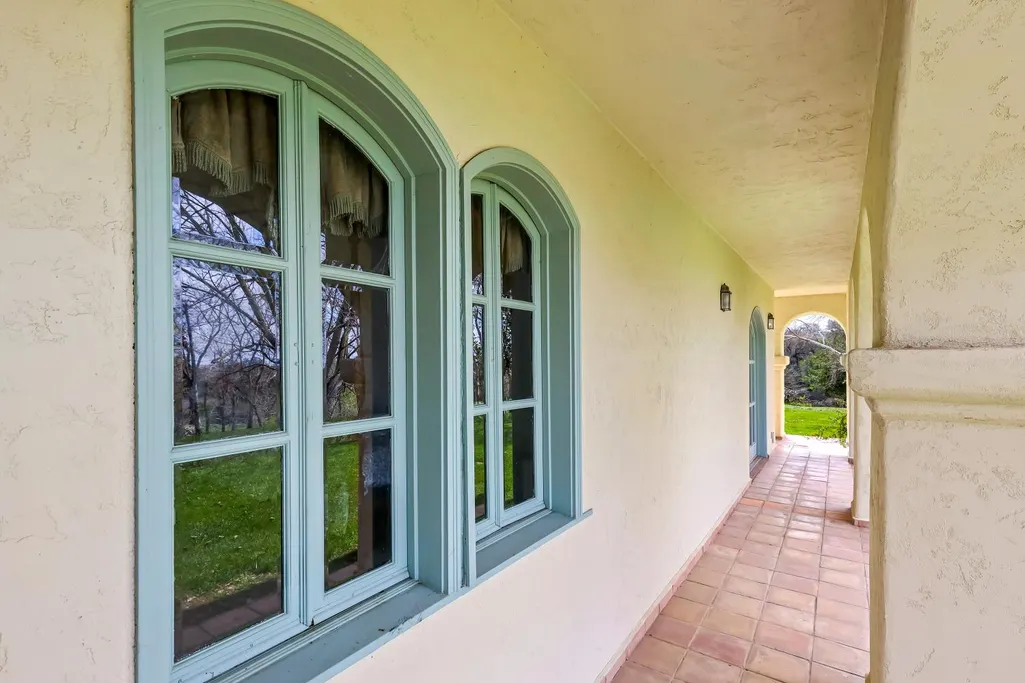
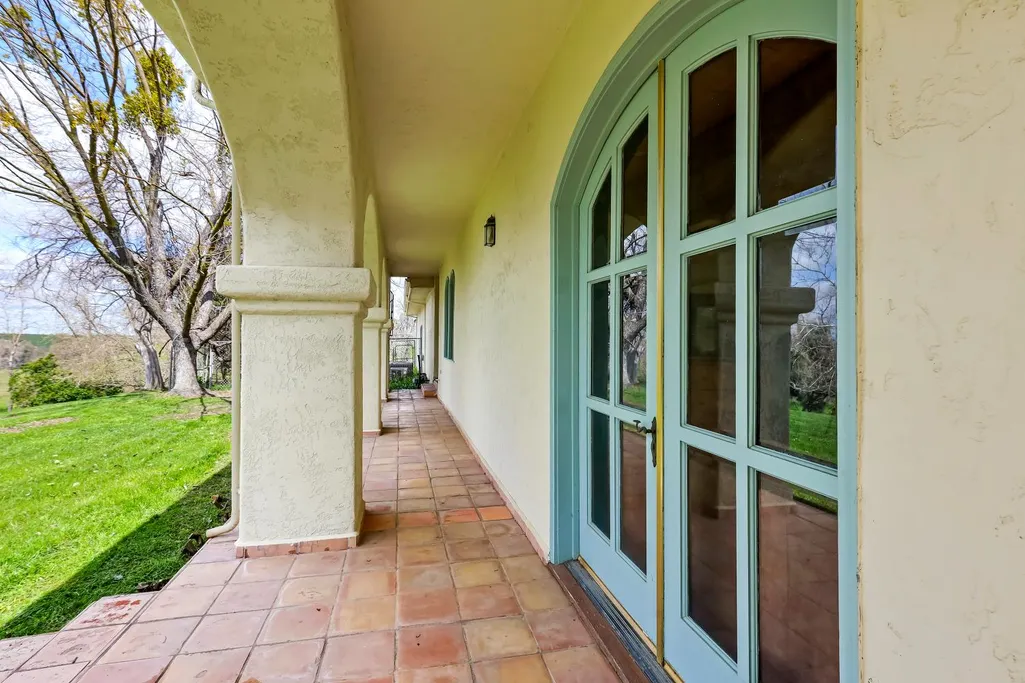
| Patio/Porch Features | Covered Patio |
| Architectural Style | Ranch,Rustic,Spanish |
| Construction Materials | Brick,Cement Siding,Concrete,Stucco,Glass |
| Pets Allowed | Yes |
| Year Built | 1993 |
| Electric | 220 Volts |
| View | Panoramic,Pasture,Lake,Mountains |
| Stories Count | 2 |
| Topography | Rolling,Level |
| Levels | Two |
| Property Subtype | Single Family Residence |
| Assoc Fee Paid Per | Monthly |
| County | San Joaquin |
| Property Type | Residential |
| Association Amenities | Lake |
| HOA | Yes |
| Energy Efficient | Insulation,Windows |
| Other Structures | Barn(s) |
| Full Baths | 3 |
| Close Price | 0.0 |
| Status | Active |
| Directions | GPS |
| City | Clements |
| Senior Community Y/N | No |
| High School District | Lodi Unified |
| Zoning Description | Residential and Agricultural |
| Open Parking Spaces | 50.0 |
| MLS Area | 20904 |
| Lot Size Square Feet | 1744142.0 |
| Carport Spaces | 0.0 |
| Home Warranty Y/N | No |
| Property Condition | Original |
| Standard Status | Active |
| Middle/Junior School District | Lodi Unified |
| Elementary School District | Lodi Unified |
| Year Built Source | Assessor Agent-Fill |
Interior Features
| Interior Amenities | Cathedral Ceiling |
|---|---|
| Flooring | Carpet,Stone |
| Total Fireplaces | 3 |
| Fireplace Features | Family Room,Living Room,Primary Bedroom |
| Window Features | Dual Pane Partial |
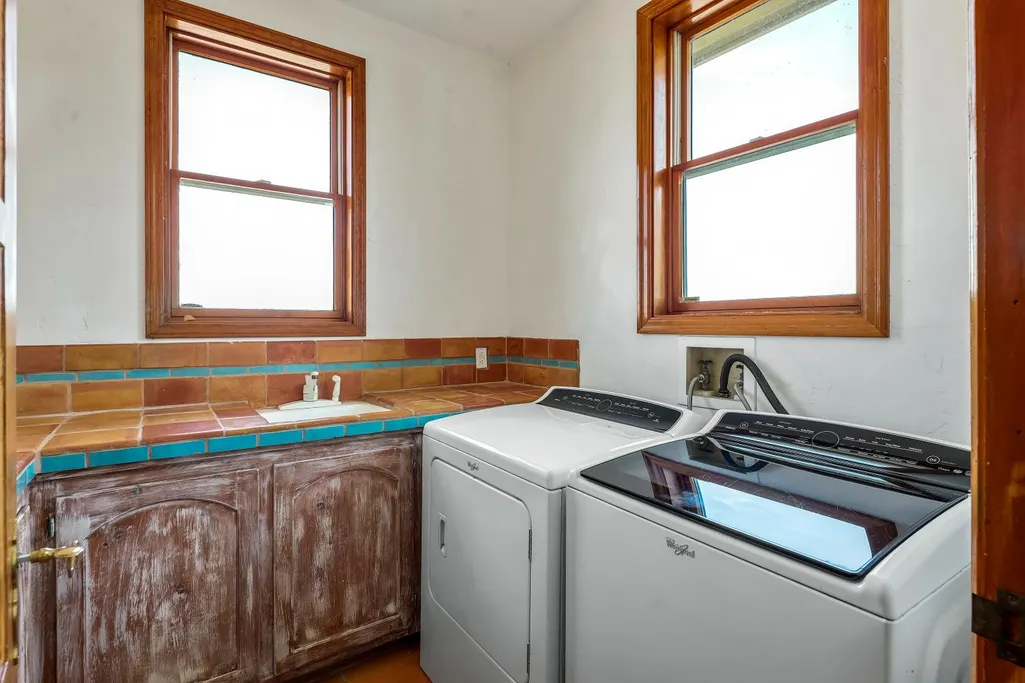
| Laundry Features | Dryer Included,Upper Floor,Washer Included,Inside Room |
| Total Bedrooms | 4 |
| Room Type | Bonus Room,Den,Dining Room,Family Room,Kitchen,Laundry,Living Room,Primary Bedroom,Office |
| LivingAreaSource | Assessor Auto-Fill |
| Kitchen Features | Pantry Closet,Kitchen/Family Combo |
| Total Baths | 3 |
| Bedrooms Possible | 5 |
| Primary Bathroom Features | Closet,Shower Stall(s),Double Sinks,Soaking Tub,Stone |
| Living Room Features | Other |
| Dining Room Features | Dining/Living Combo |
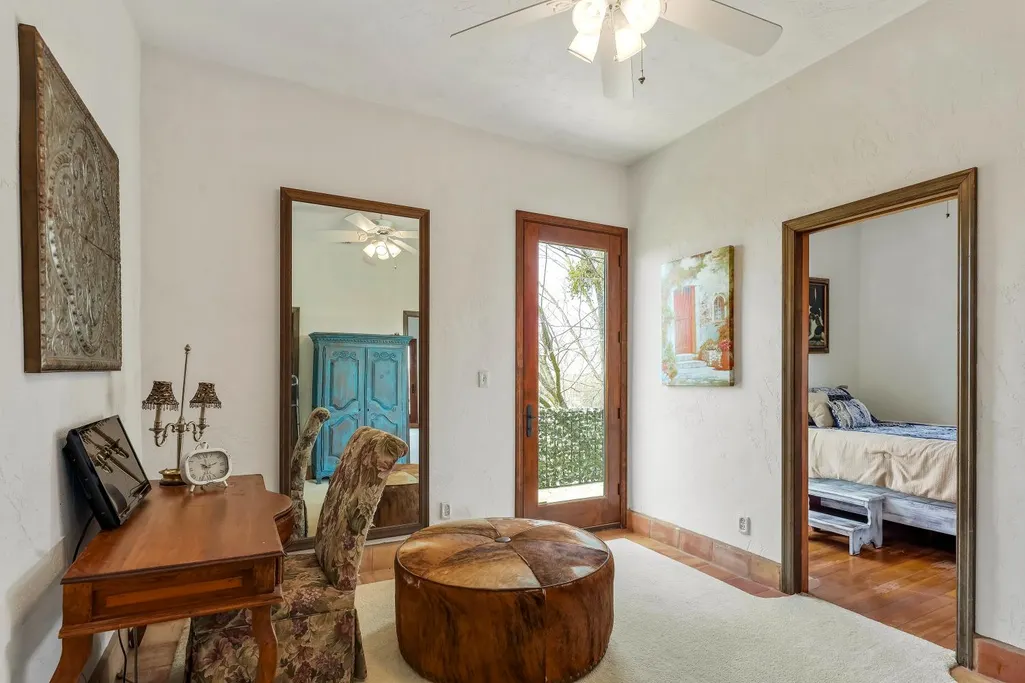
| Primary Bedroom Features | Balcony,Walk-In Closet,Sitting Area |
| Family Room Features | Other |
| RoomBathsOtherFeatures | Tub w/Shower Over |
Exterior Features
| Exterior Amenities | Balcony,Uncovered Courtyard |
|---|---|
| Fencing | Partial |
| Parking Features | Private,Attached,Uncovered Parking Space,See Remarks |
| Lot Features | Gated Community,Lake Access |
| Water Source | Well |
| Total Parking | 0.0 |
| Land Use | Agricultural,Plantable,Poultry,Ranch,Residential,Pasture |
| Foundation Details | Combination,Concrete,Slab |
| Spa | No |
| Lot Size Acres | 40.04 |
| Private Pool | No |
| Lot Size Source | Assessor Auto-Fill |
| Horse Y/N | Yes |
| Horse Amenities | 7+ Stalls,Pasture,Barn Amenities,Barn w/Electricity,Riding Trail,Barn w/Water,Corrals |
Amenities
- Foreclosure
- Views
- Short Sale
- New Construction
- Adult 55+
- Lease To Own
- No HOA Fees
- Furnished
- Primary On Main
- Air Conditioning
- Seller Finance
- Green
- Fixer Upper
- Horse
- Golf
- Fireplace
- Deck
- Garage
- Basement
- Pool
Property vs Single Family Average in 95227
Price
Year Built
Visits
 All measurements and all calculations of area are approximate. Information provided by Seller/Other sources, not verified by Broker. All interested persons should independently verify accuracy of information. Provided properties may or may not be listed by the office/agent presenting the information. Data maintained by MetroList© may not reflect all real estate activity in the market.
All real estate content on this site is subject to the Federal Fair Housing Act of 1968, as amended, which makes it illegal to advertise any preference, limitation or discrimination because of race, color, religion, sex, handicap, family status or national origin or an intention to make any such preference, limitation or discrimination.
MetroList CA data last updated: September 22, 2026 6:38 AM UTC
All measurements and all calculations of area are approximate. Information provided by Seller/Other sources, not verified by Broker. All interested persons should independently verify accuracy of information. Provided properties may or may not be listed by the office/agent presenting the information. Data maintained by MetroList© may not reflect all real estate activity in the market.
All real estate content on this site is subject to the Federal Fair Housing Act of 1968, as amended, which makes it illegal to advertise any preference, limitation or discrimination because of race, color, religion, sex, handicap, family status or national origin or an intention to make any such preference, limitation or discrimination.
MetroList CA data last updated: September 22, 2026 6:38 AM UTC 