
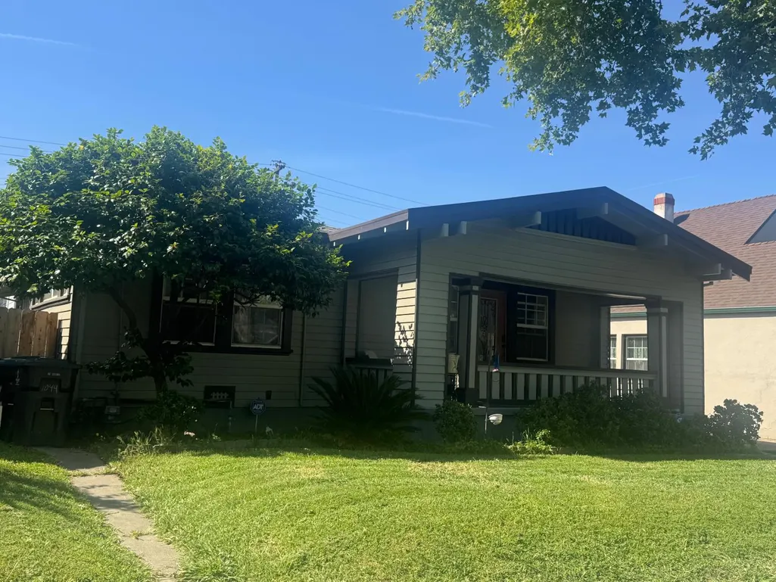
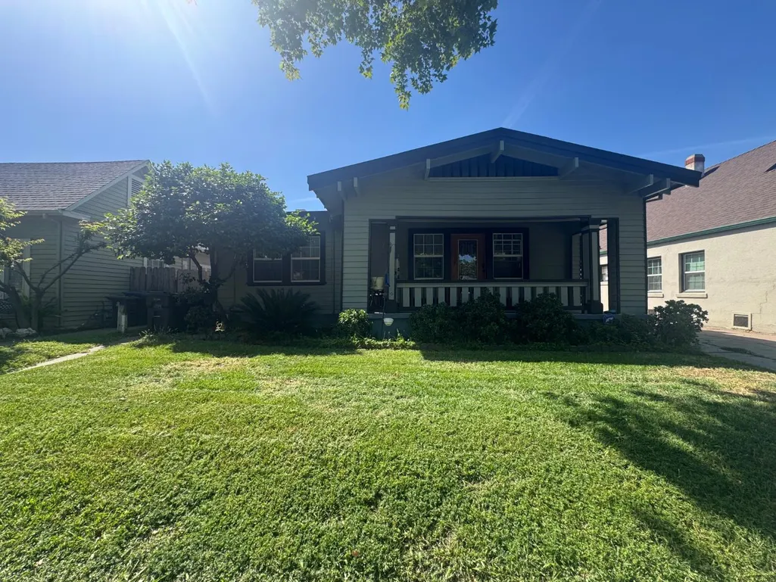
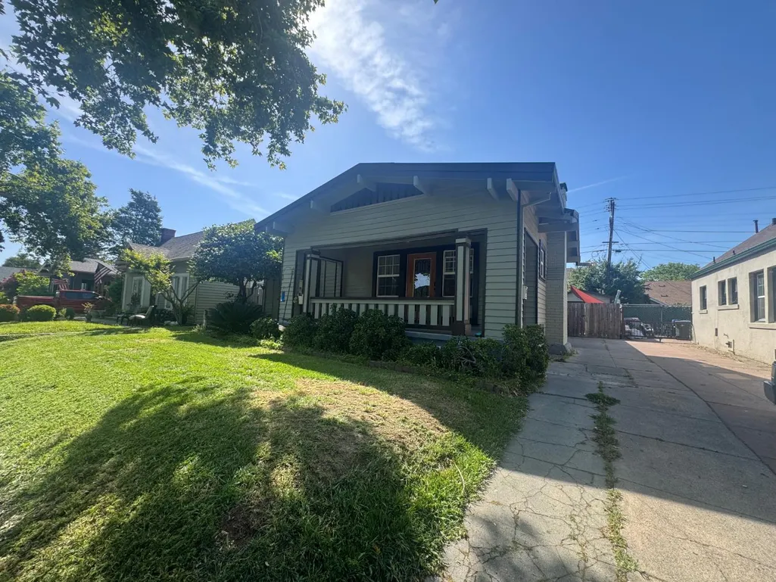
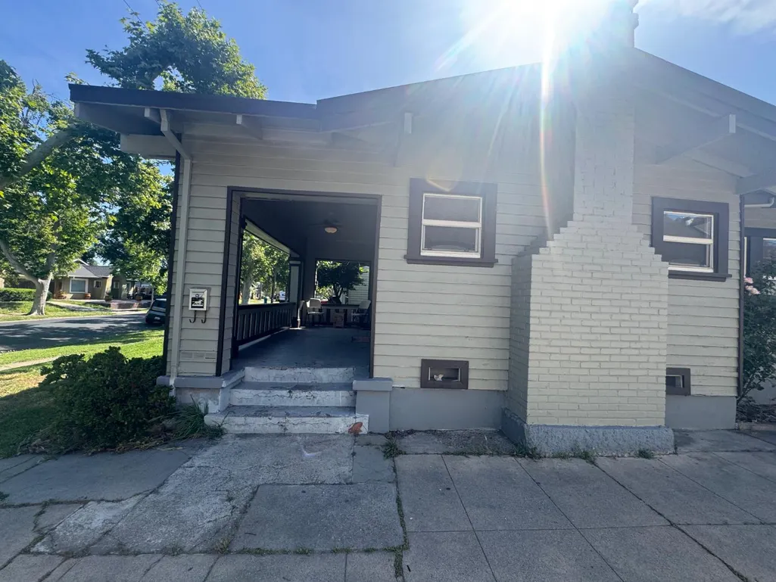
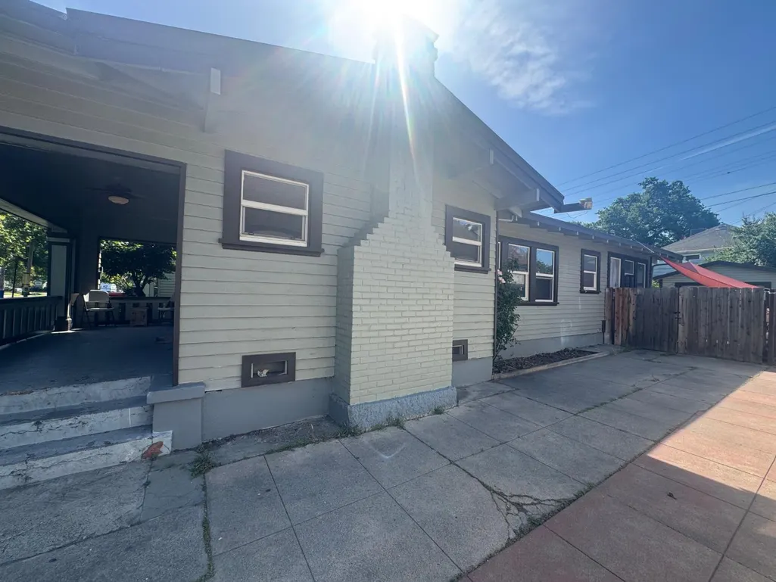
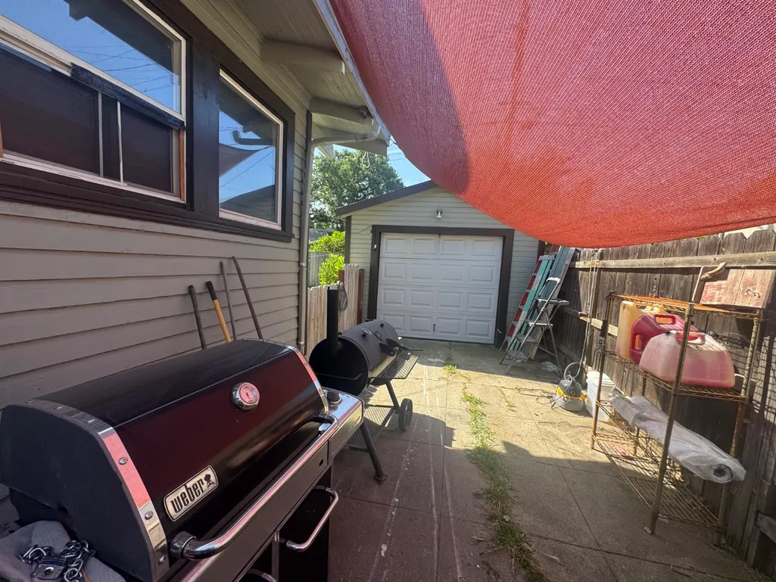
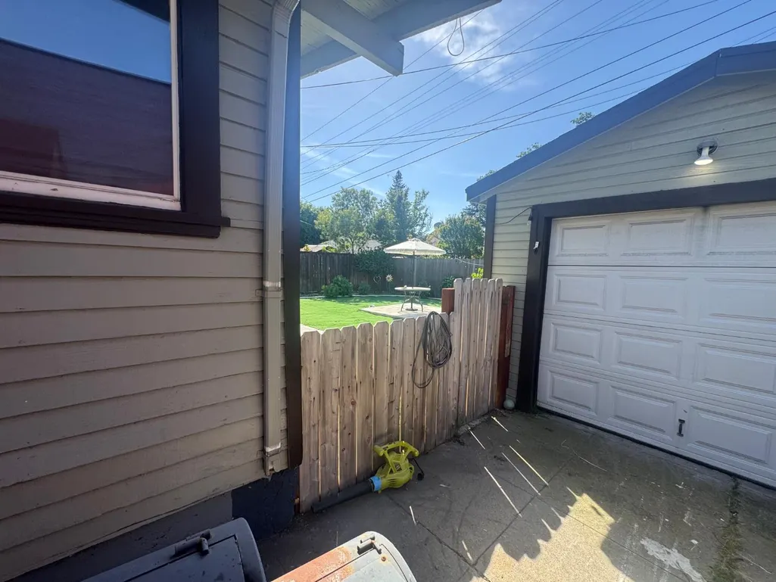
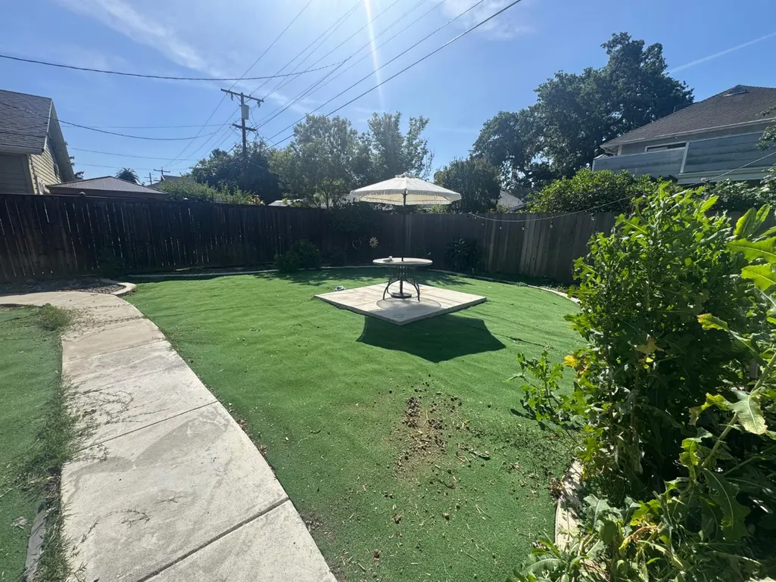
Address
1044 W Harding Way, Stockton, CA
Price
$ 326,500
Property Attributes
- MLS#226055585
- TypeSingle Family
- Listing Status Active
- CountySAN JOAQUIN
- CityStockton
- AreaStockton
- NeighborhoodYosemite Terrace
- Zip95203
- StyleSingle Family Residence
- Year Built1920
- Price$ 326,500
- Bedrooms3
- Full Bathrooms1
- Half Bathrooms0
- Sqr Footage1605
- Lot Size0.124 Acres
Data Source:
MetroList MLS
Property Description
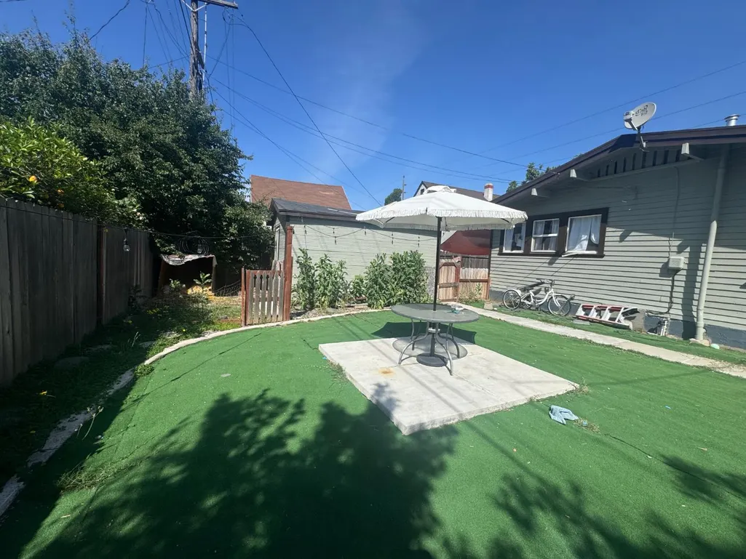
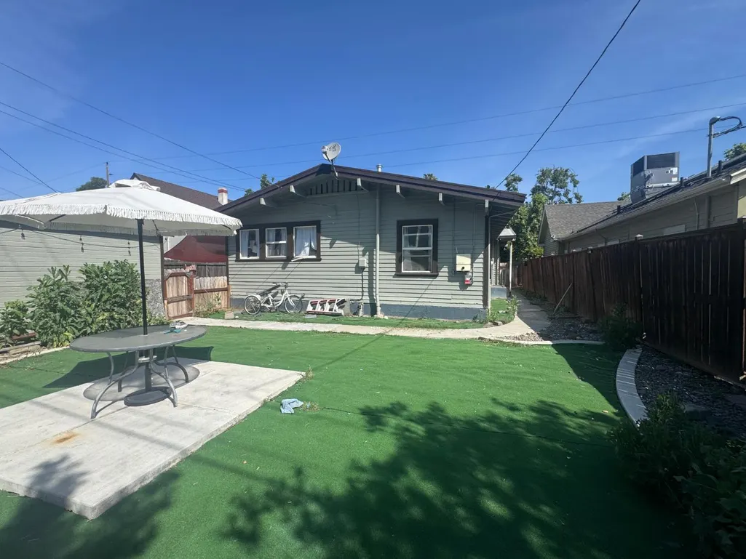
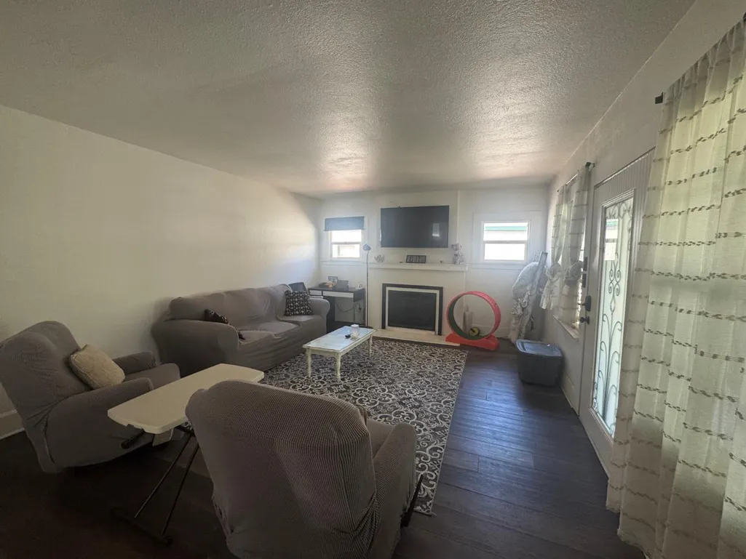
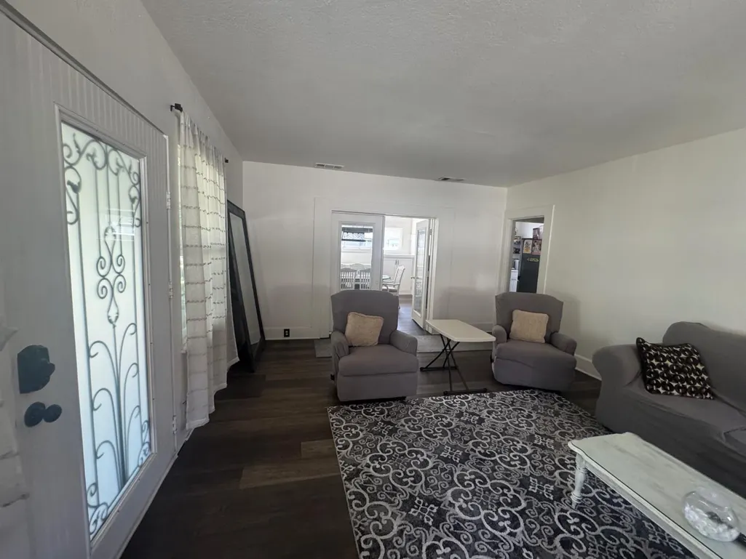
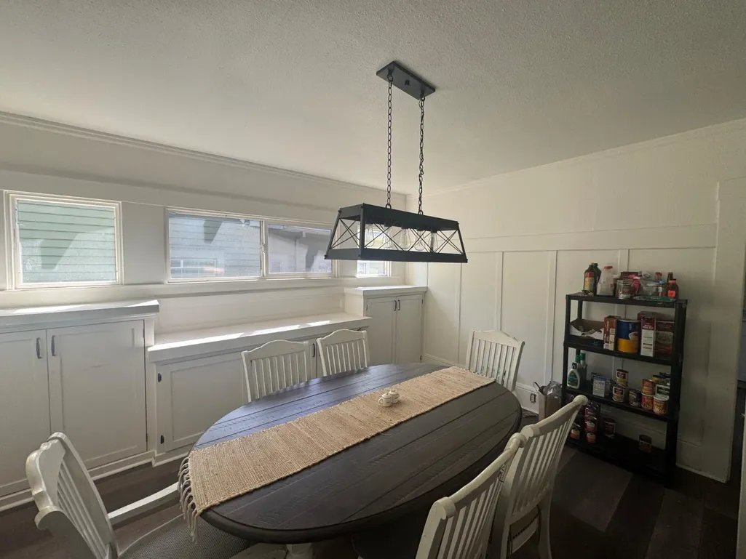
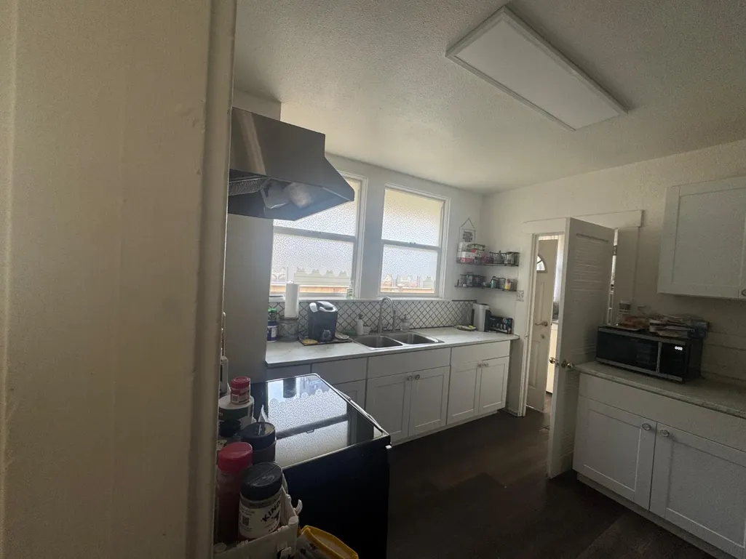
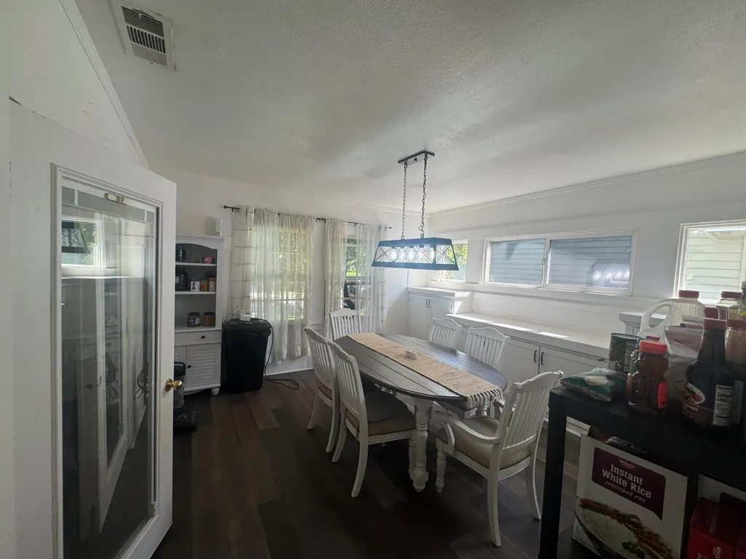
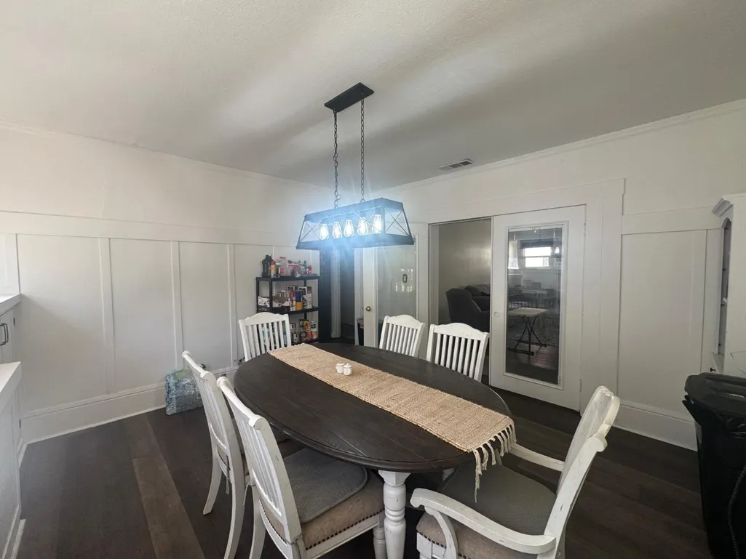
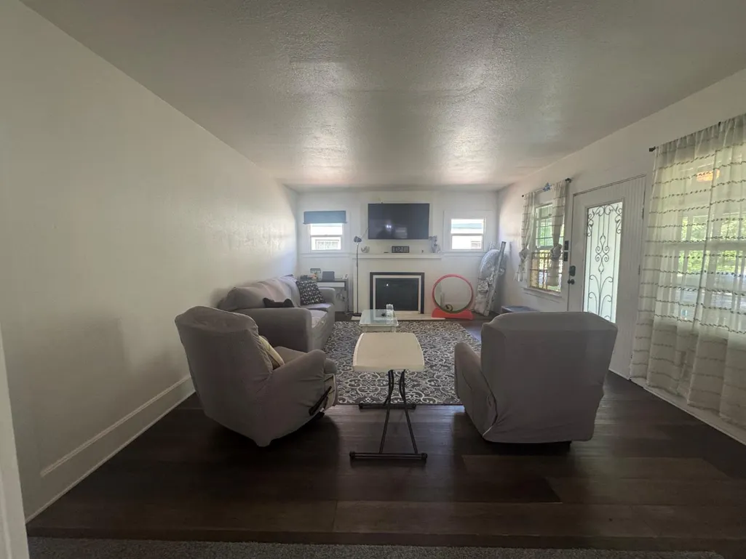
This is a beautiful home that you can make your own! It has a warm and inviting feel to it. When you walk through the door, you know you are home. Come and claim your home now! This is located centrally and near shops and restaurants.
| Price History | |
|---|---|
| 5/2/2026 | Listed $396,500 |
| 5/22/2026 | 18$326,500 |
General Features
| Sewer | Public Sewer |
|---|---|
| Heating | Central |
| Cooling | Ceiling Fan(s),Central |
| Utilities | Public,Electric,Sewer In & Connected,Natural Gas Available,Natural Gas Connected |
| Roof | Composition |
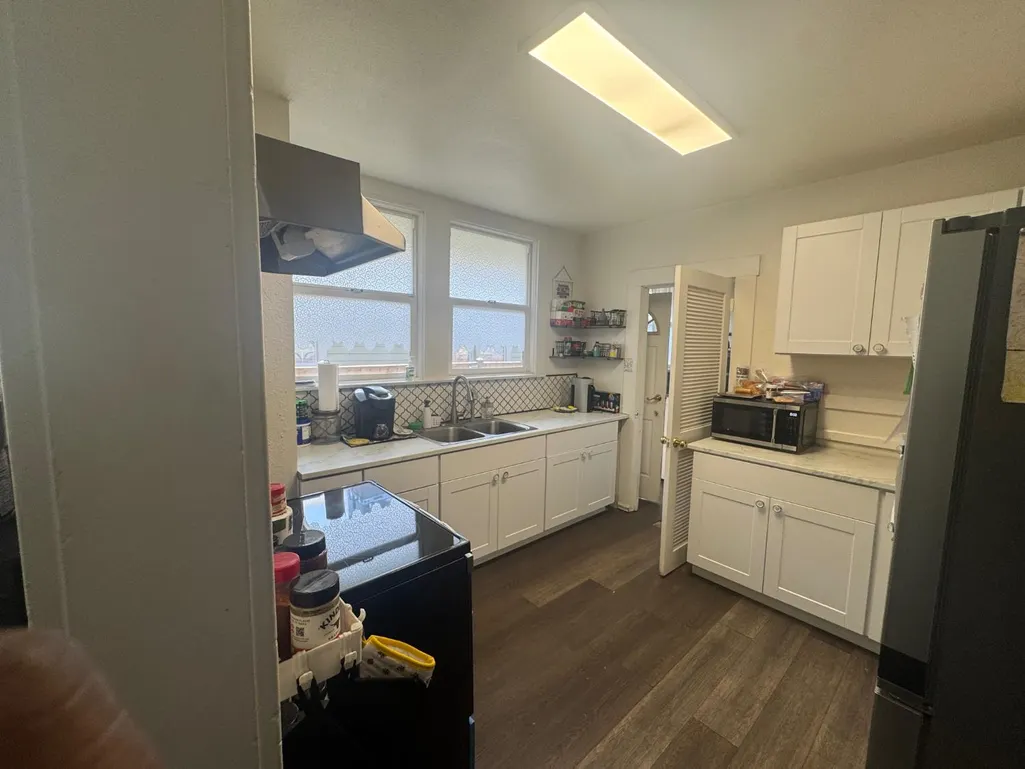
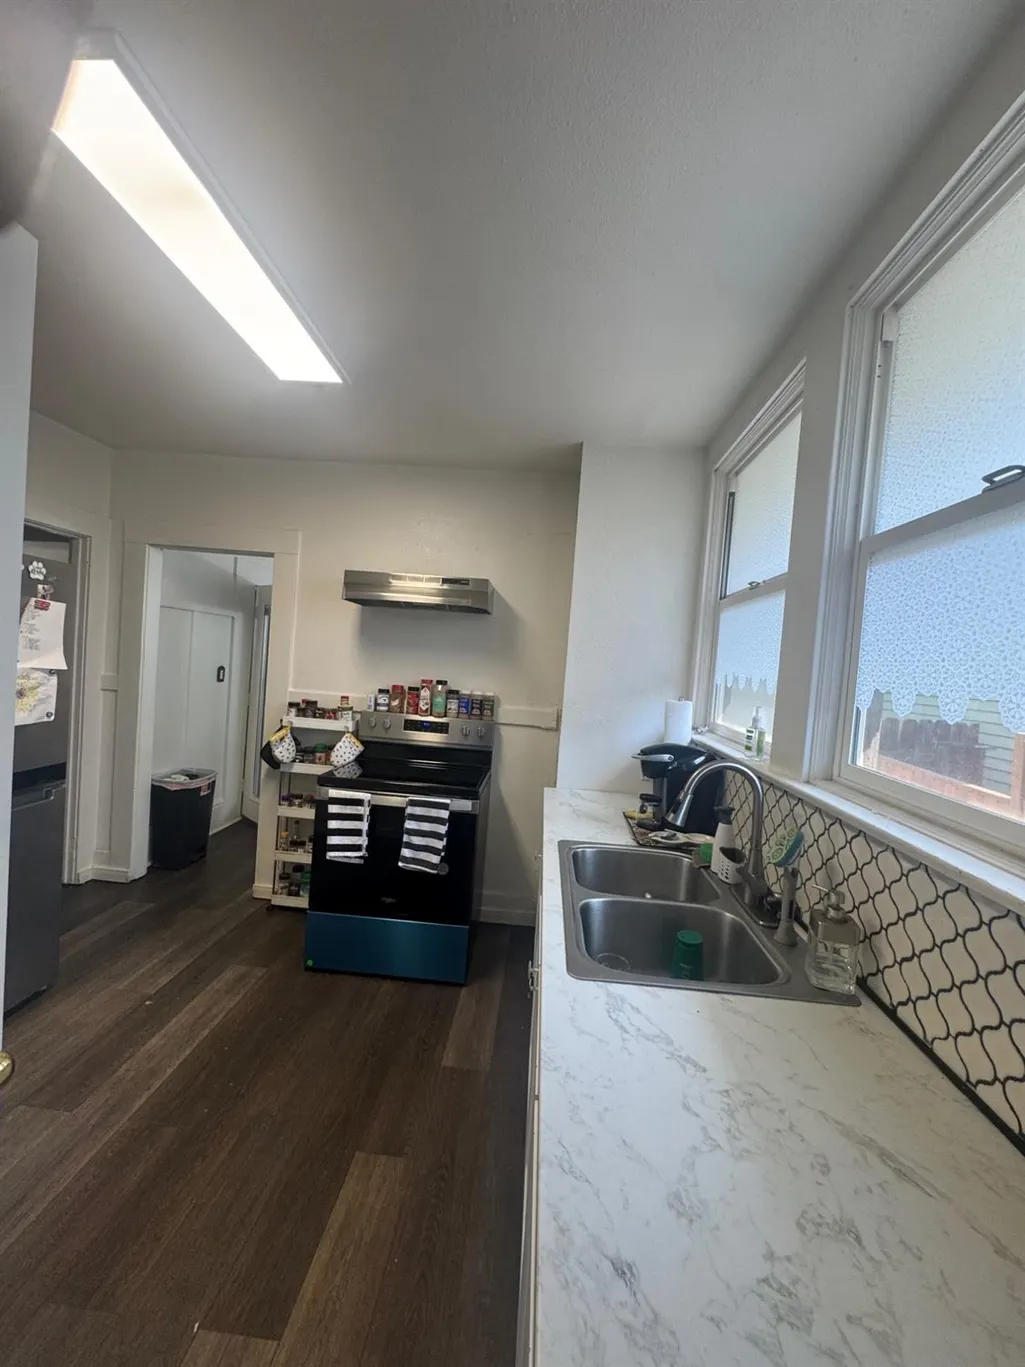
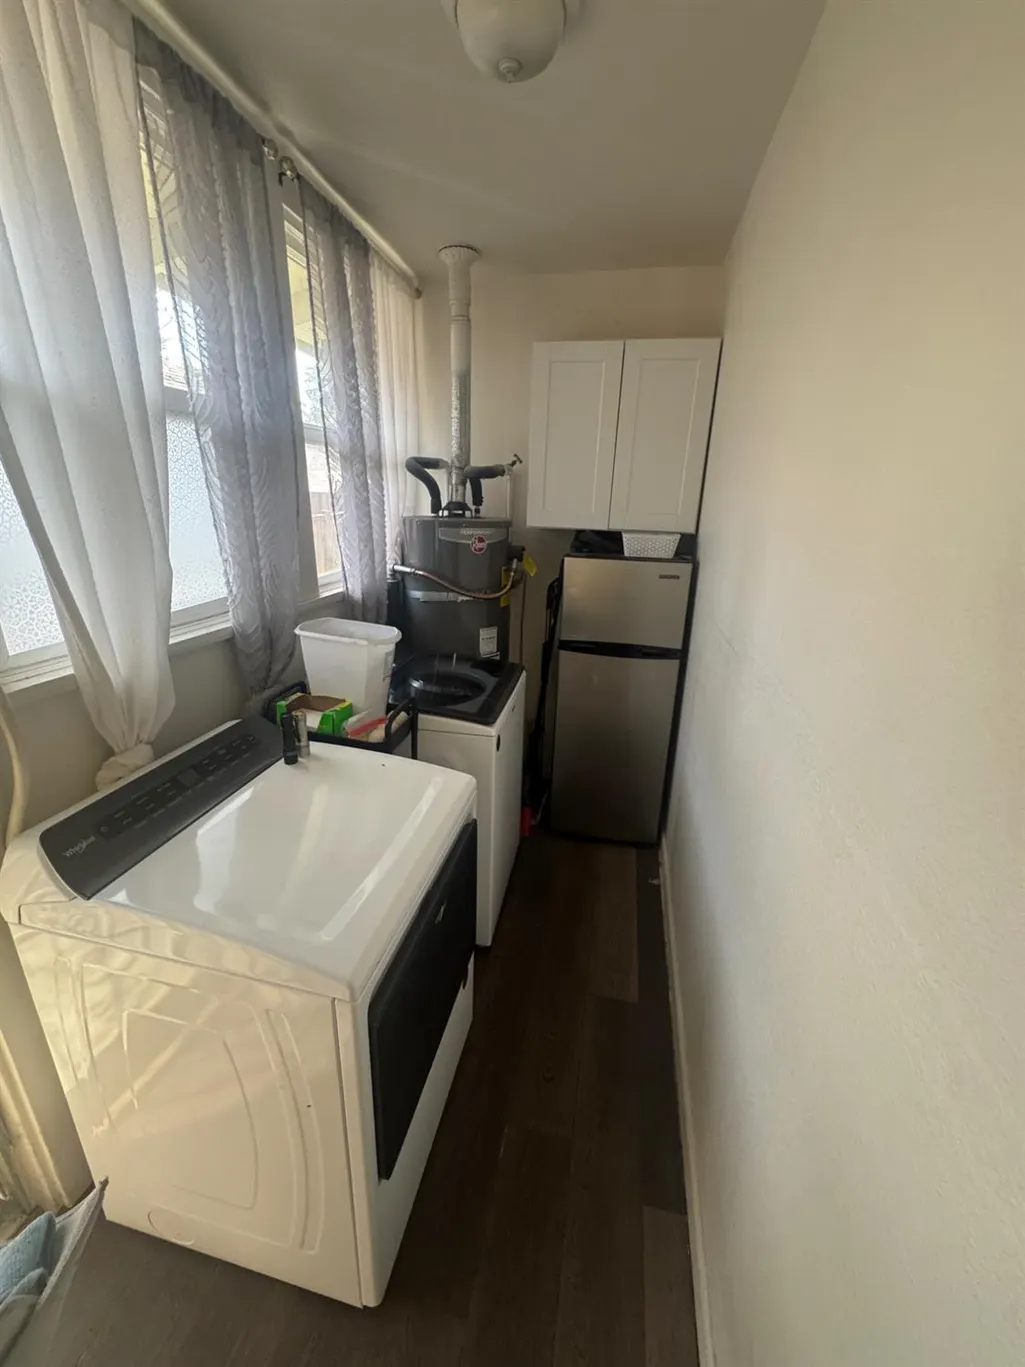
| Appliances | Free Standing Refrigerator,Gas Water Heater,Electric Cook Top,Free Standing Electric Range |
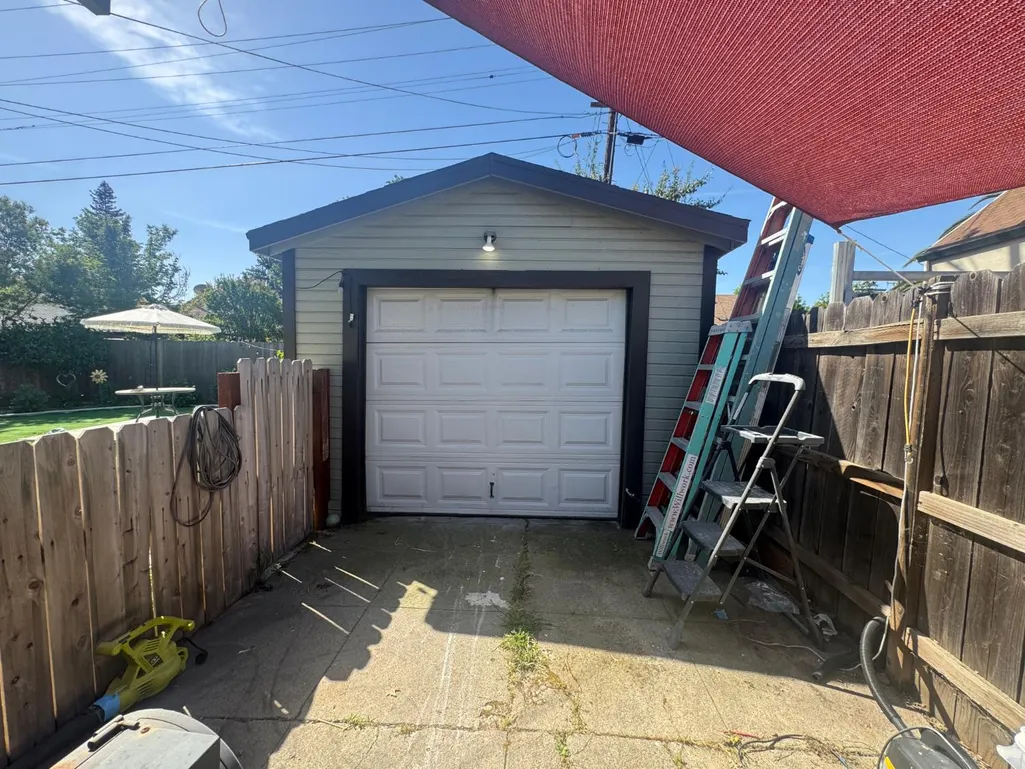
| Garage Spaces | 1.0 |
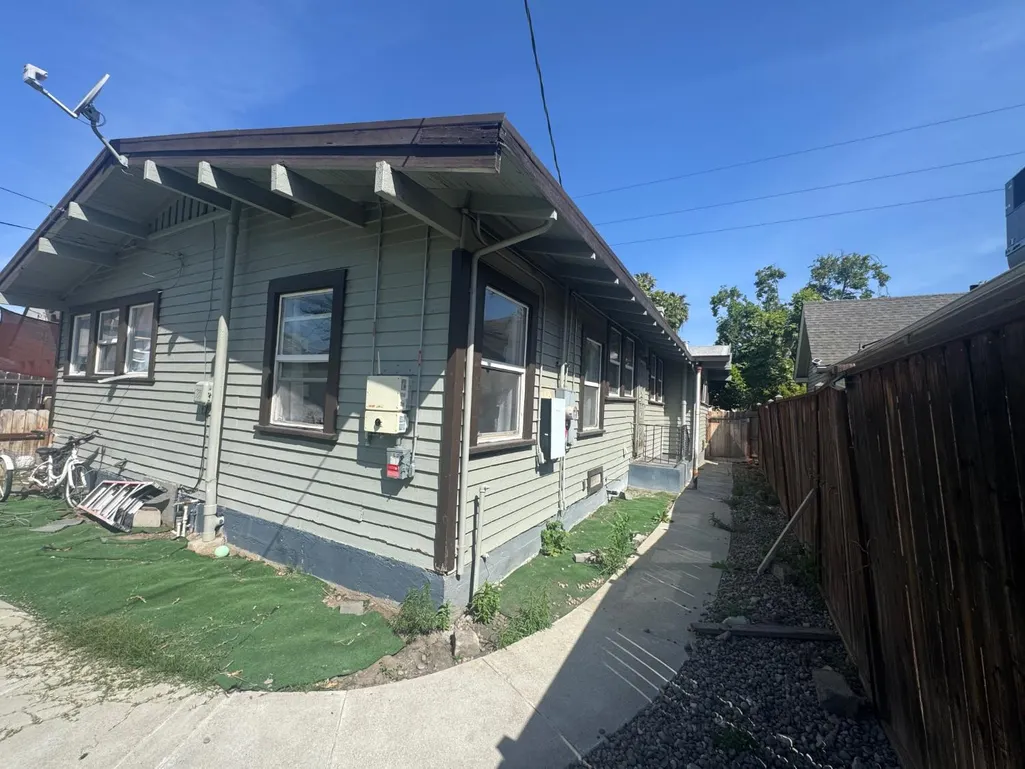
| Construction Materials | Wood,Wood Siding |
| Year Built | 1920 |
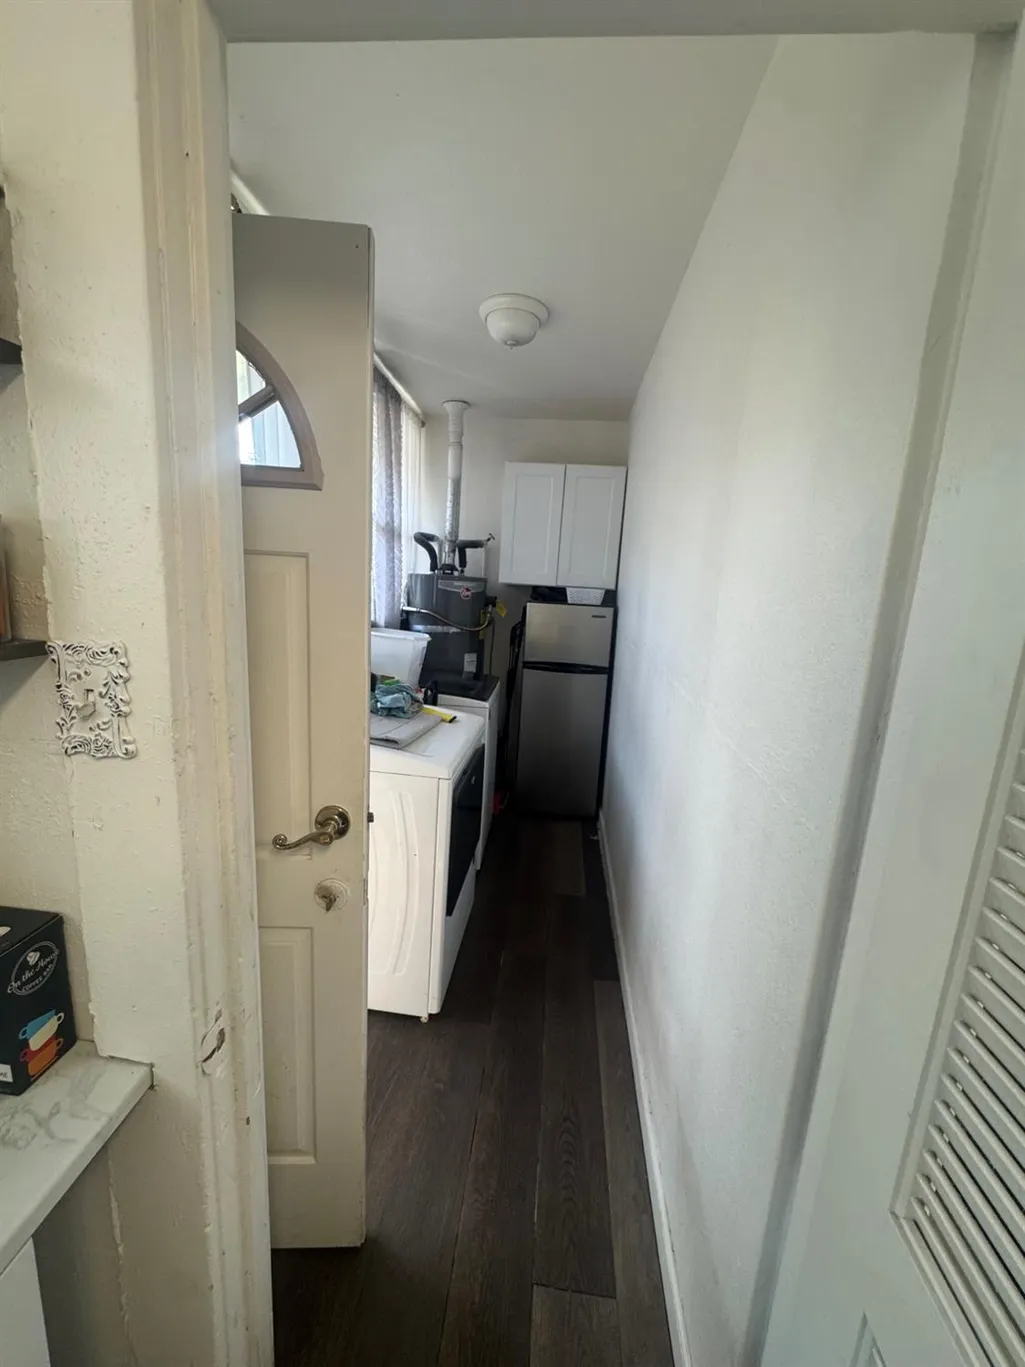
| Electric | 220 Volts in Laundry |
| View | Other |
| Stories Count | 1 |
| Topography | Trees Few |
| Levels | One |
| Property Subtype | Single Family Residence |
| County | San Joaquin |
| Property Type | Residential |
| HOA | No |
| Subdivision Name | Yosemite Terrace |
| Facing Direction | North |
| Full Baths | 1 |
| Close Price | 0.0 |
| Status | Active |
| Directions | From Pershing east onto Harding Way to home. |
| City | Stockton |
| Senior Community Y/N | No |
| High School District | Stockton Unified |
| Zoning Description | SFR |
| Open Parking Spaces | 0.0 |
| MLS Area | 20701 |
| Lot Size Square Feet | 5401.0 |
| Carport Spaces | 0.0 |
| Home Warranty Y/N | No |
| Standard Status | Active |
| Middle/Junior School District | Stockton Unified |
| Elementary School District | Stockton Unified |
| Year Built Source | Assessor Agent-Fill |
Interior Features
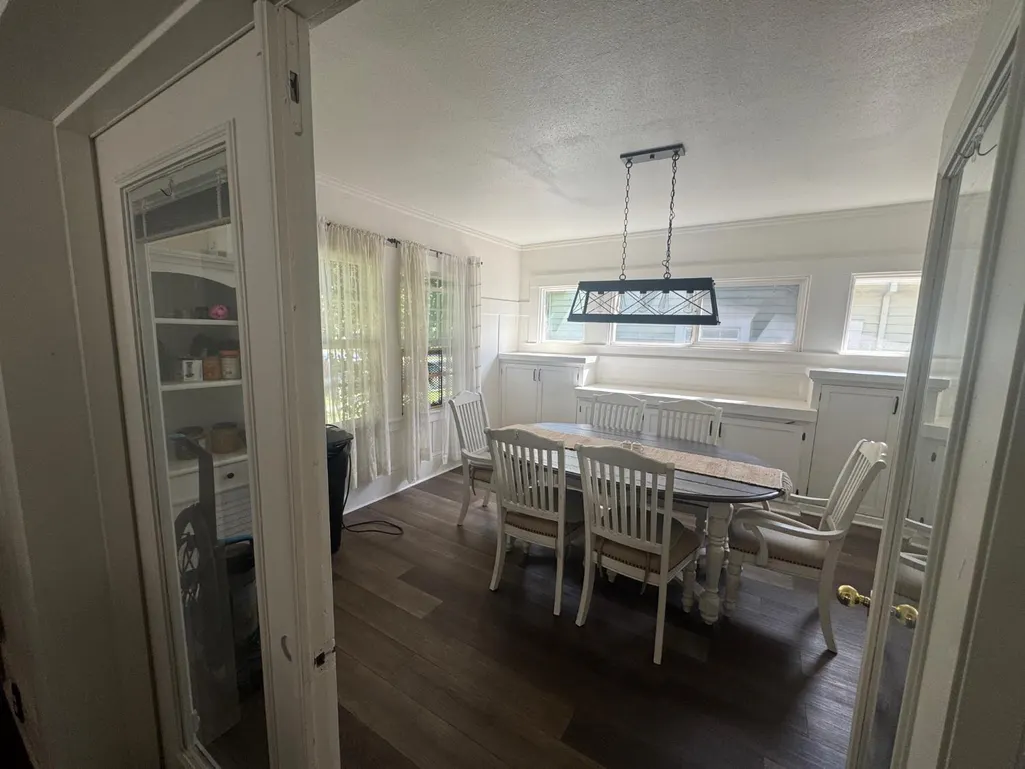
| Flooring | Laminate,Other |
|---|---|
| Total Fireplaces | 1 |
| Fireplace Features | Electric |
| Laundry Features | Dryer Included,Washer Included,Inside Room |
| Total Bedrooms | 3 |
| Room Type | Primary Bedroom,Kitchen,Laundry,Living Room |
| LivingAreaSource | Assessor Auto-Fill |
| Kitchen Features | Pantry Cabinet,Wood Counter |
| Total Baths | 1 |
| Living Room Features | Other |
| Dining Room Features | Formal Room |
| RoomBathsOtherFeatures | Jack & Jill,Tub w/Shower Over |
Exterior Features
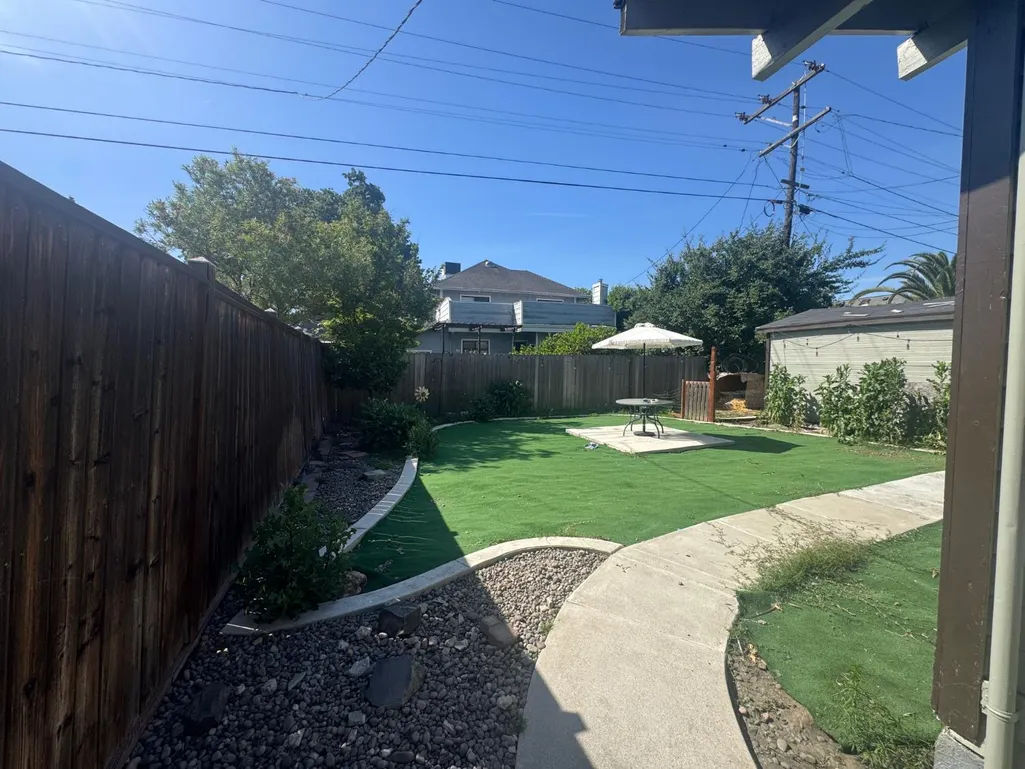
| Fencing | Back Yard,Wood |
|---|---|
| Parking Features | RV Possible,Detached |
| Lot Features | Landscape Front,Other |
| Water Source | Public |
| Total Parking | 0.0 |
| Foundation Details | Raised |
| Spa | No |
| Lot Size Acres | 0.124 |
| Private Pool | No |
| Lot Size Source | Assessor Auto-Fill |
| Horse Y/N | No |
Amenities
- Foreclosure
- Views
- Short Sale
- New Construction
- Adult 55+
- Lease To Own
- No HOA Fees
- Furnished
- Primary On Main
- Air Conditioning
- Seller Finance
- Green
- Fixer Upper
- Horse
- Golf
- Fireplace
- Deck
- Garage
- Basement
- Pool
Property vs Single Family Average in 95203
Price
Year Built
Visits

