
Address
4320 Rand Lane, Sacramento, CA
Price
$ 1,995,000
Property Attributes
- MLS#226053518
- TypeSingle Family
- Listing Status Active
- CountySACRAMENTO
- CitySacramento
- AreaSacramento
- NeighborhoodMariemont
- Zip95864
- StyleMid-Century,Ranch,Contemporary
- Year Built1955
- Price$ 1,995,000
- Bedrooms4
- Full Bathrooms3
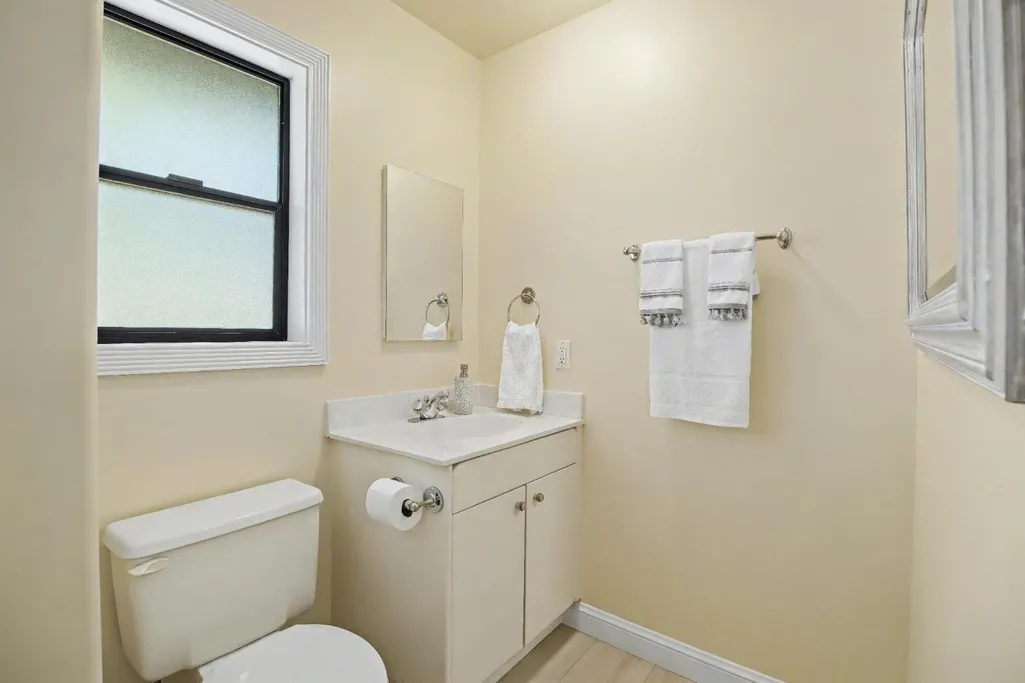
- Half Bathrooms1
- Sqr Footage4892
- Lot Size0.65 Acres
Data Source:
MetroList MLS
Property Description
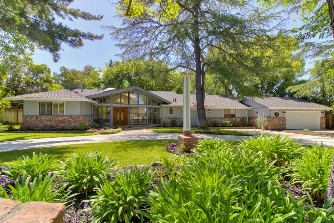
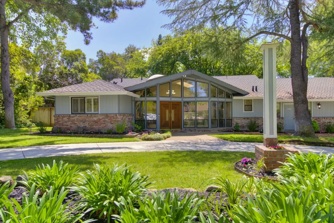
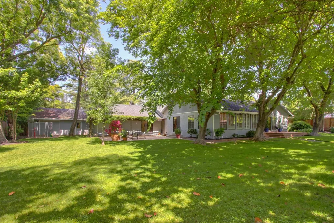
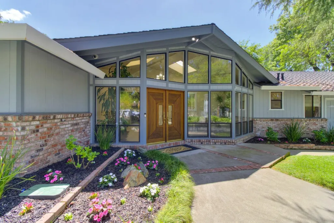
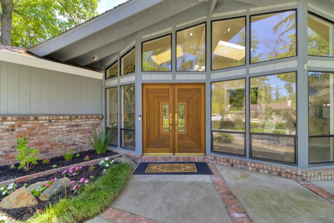
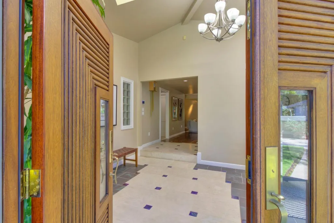
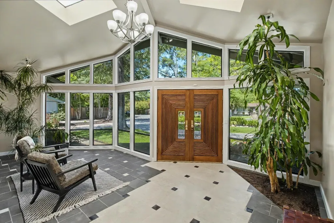
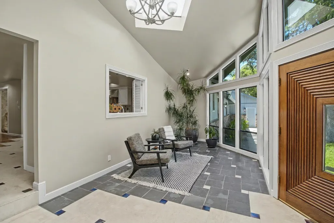
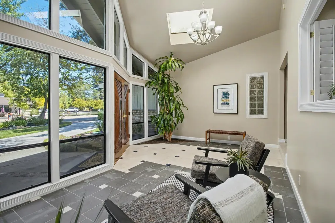
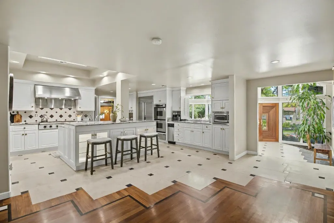
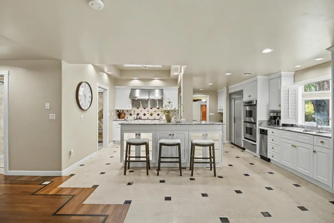
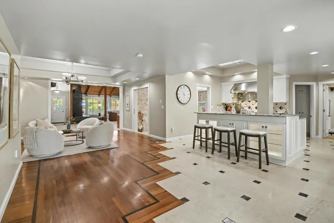
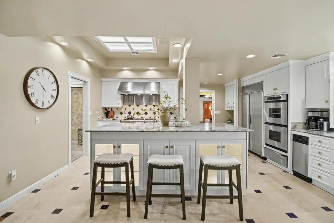
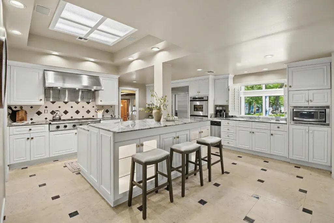
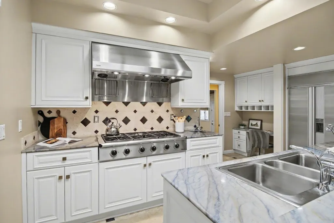
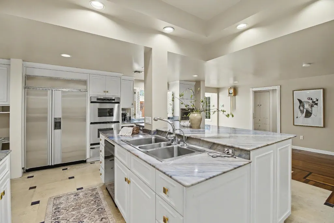
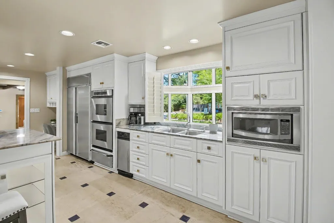
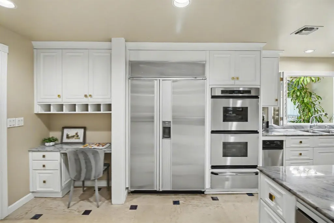
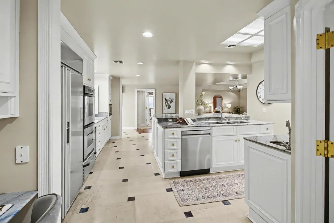
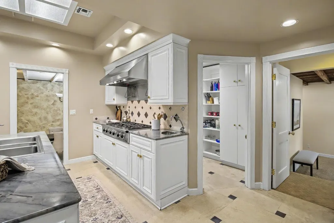
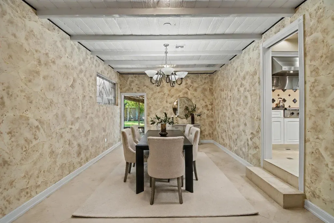
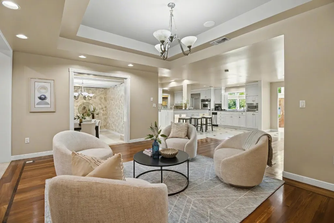
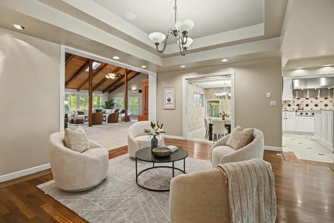
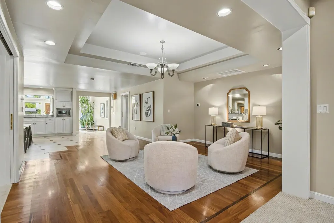
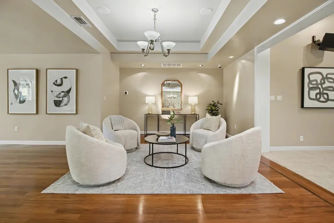
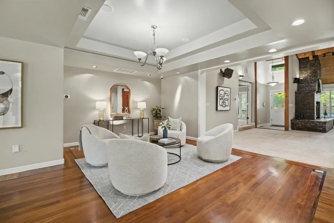
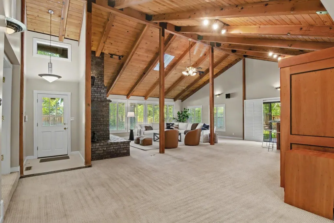
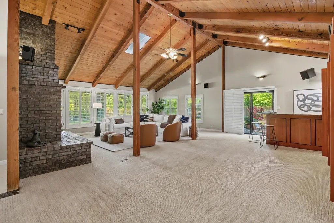
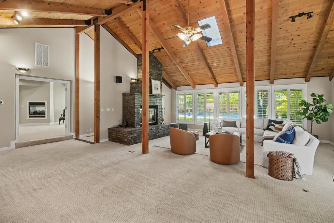
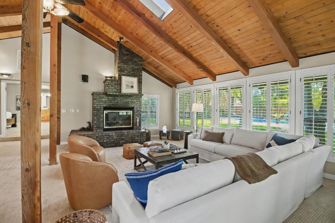
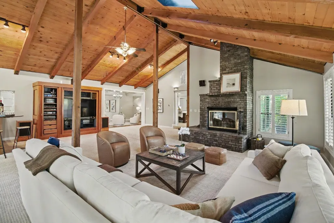
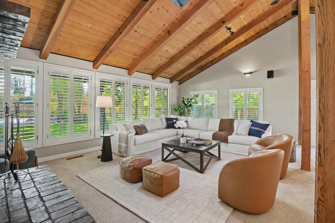
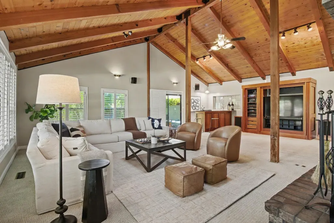
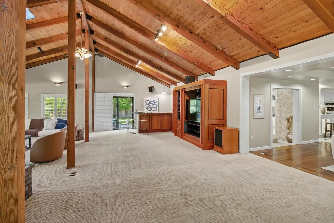
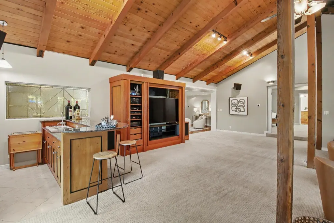
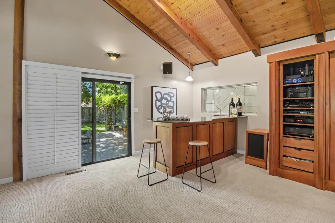
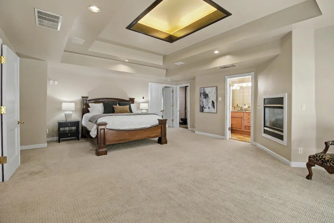
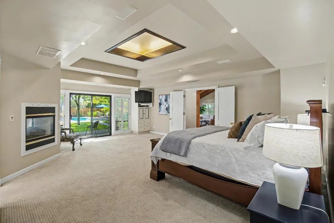
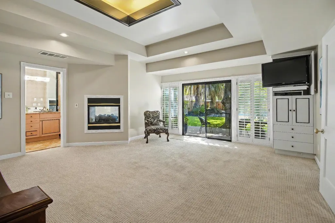
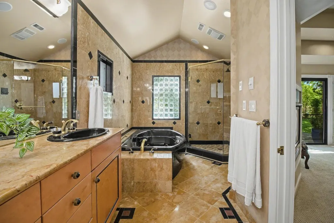
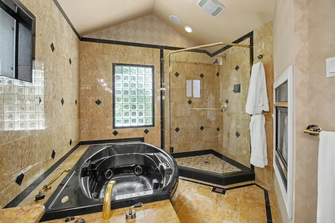
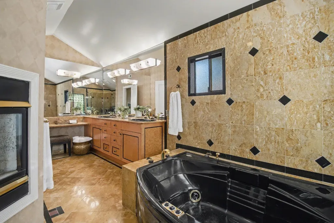
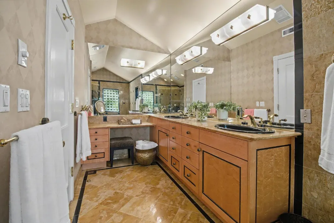
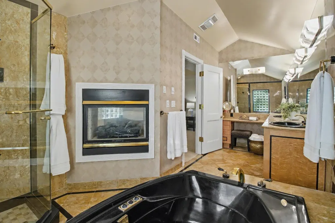
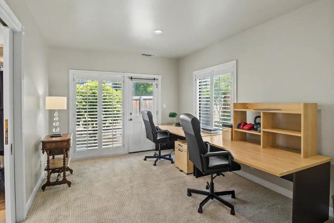
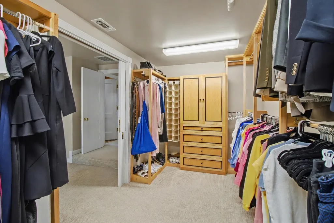
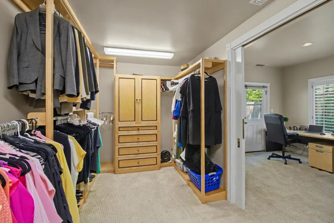
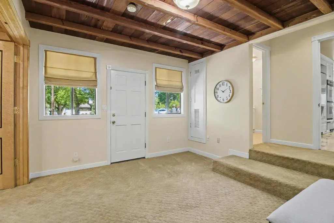
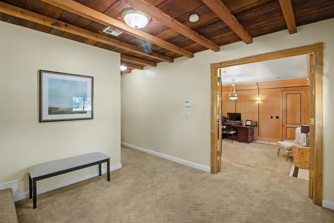
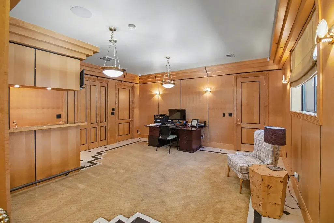
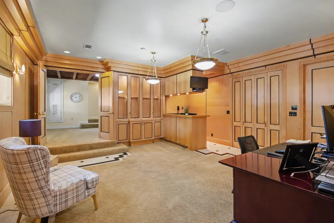
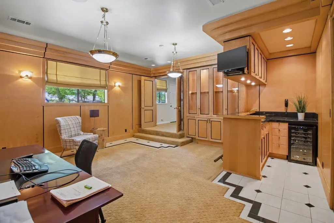
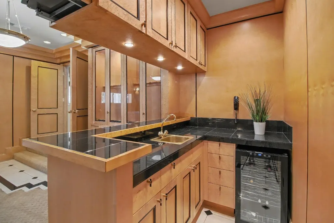
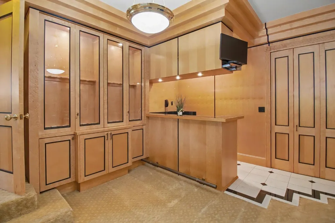
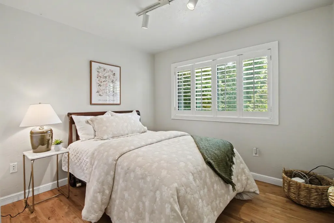
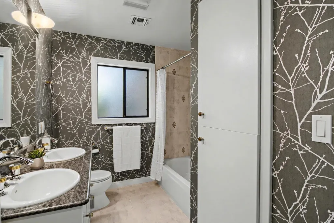
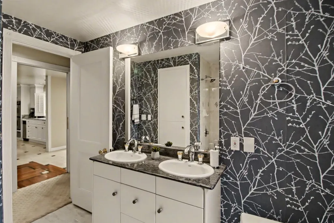
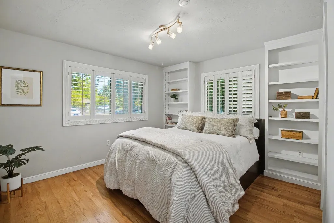
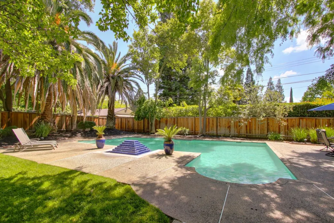
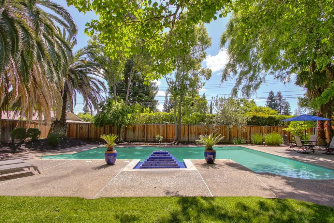
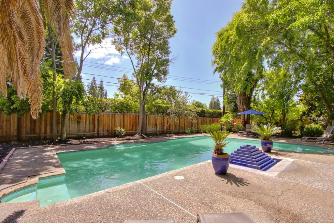
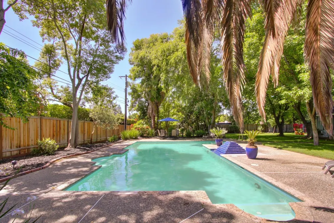
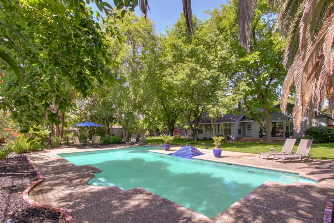
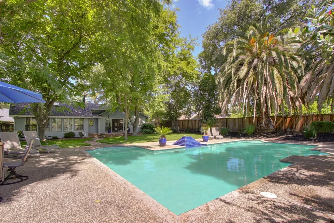
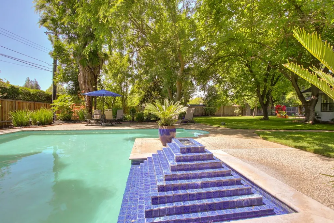
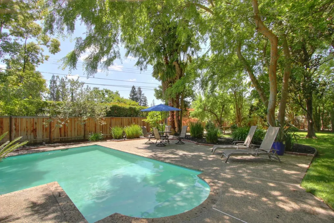
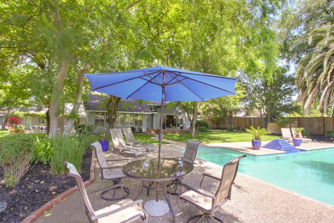
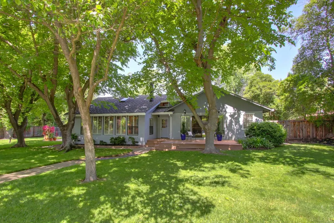
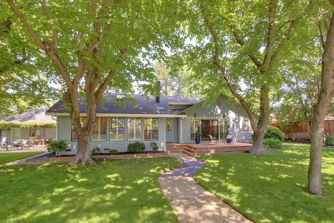
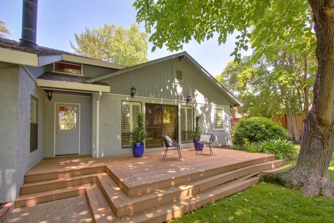
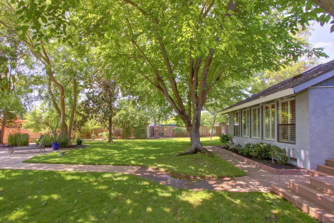
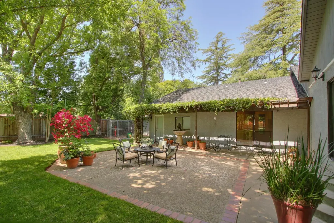
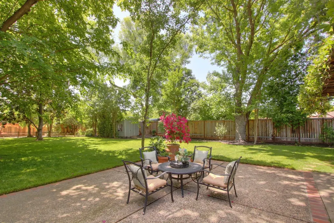
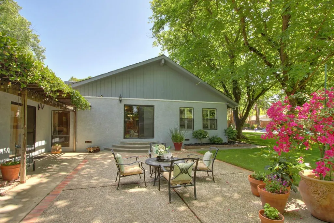
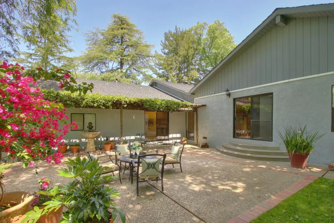
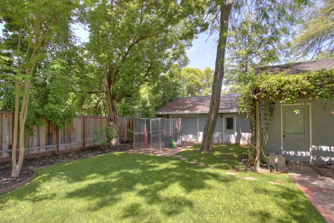
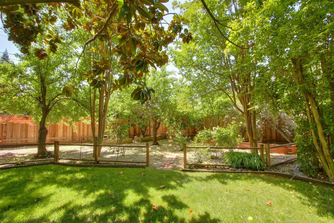
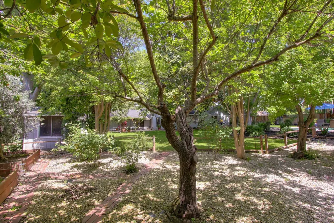
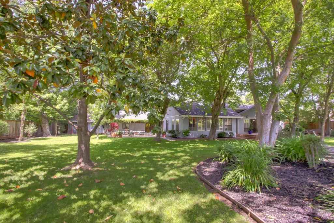
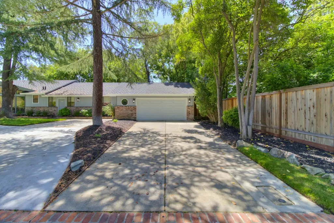
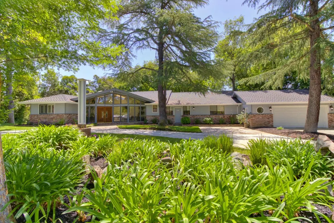
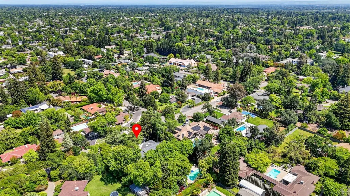
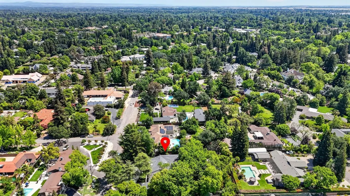
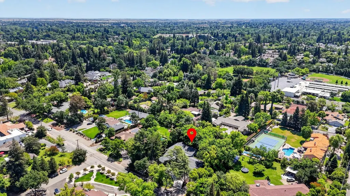
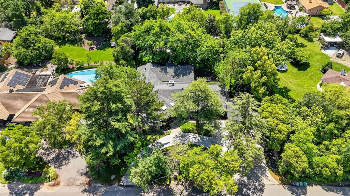
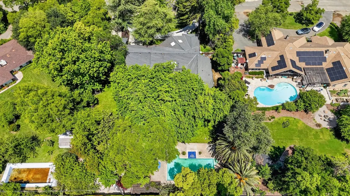
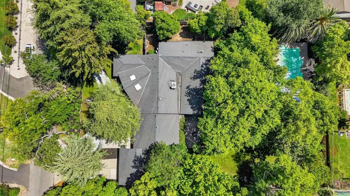
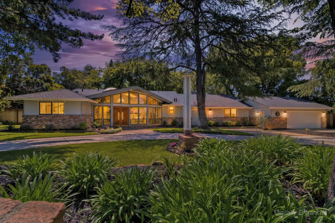
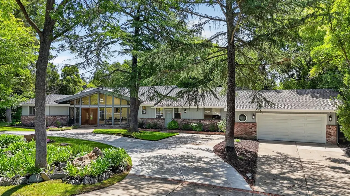
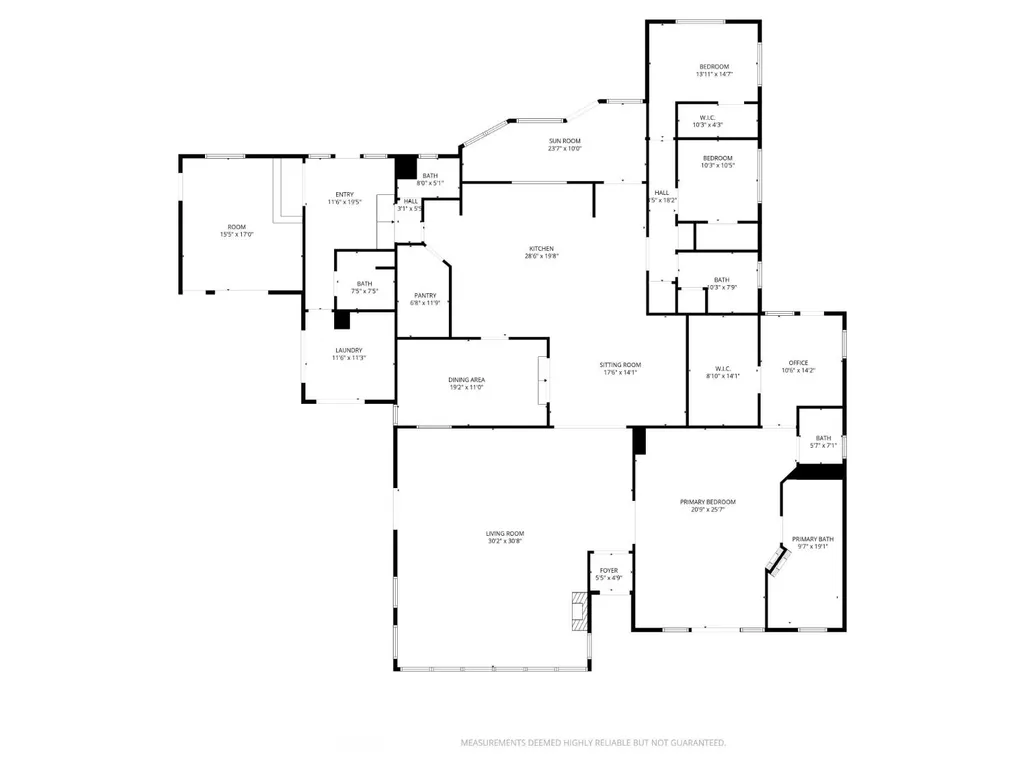
SELLER FINANCING at 5% available. Set on an expansive .65 acre lot, 4320 Rand Lane is a striking blend of mid-century architectural character and refined modern living, offering 4 bedrooms, 3.5 baths, and approximately 4,892 square feet of thoughtfully curated space. From the moment you arrive, the home makes a statement - clean rooflines, lush landscaping and a welcoming entry set with walls of glass set the tone for what lies beyond: an interior filled with natural light, soaring ceilings, and seamless indoor-outdoor connection. Inside the home unfolds with an a sense of scale and warmth. Vaulted wood-beamed ceilings and walls of windows anchor the living spaces, creating an inviting space that is both grand and grounded. The chef's kitchen serves as the heart of the home, featuring a generous prep space, quality cabinetry and an open floor plan adjacent to gathering areas. Nearby a beautifully appointed dining room offers a private setting for memorable dinners. The home's versatile layout presents a unique opportunity for multigenerational living, with a separate wing currently utilized as an office and game room that can easily function as private in-law quarters or guest accommodations. The luxurious primary suite provides a serene retreat, complete with a spacious layout, a spa-inspired bath, private office retreat and large walk-in closet. Additional bedrooms are well-sized and are set in their own private space. Step outside to experience resort style living. The expansive backyard is a true park like setting, highlighted by a large sparkling pool and water feature, mature trees, manicured lawns and multiple areas for lounging and entertaining. The outdoor space is perfect for hosting summer gatherings. A rare offering of space, flexibility, and timeless design, 4320 Rand Lane represents the best of refined Sacramento living in one of the areas most desirable neighborhoods.
| Price History | |
|---|---|
| 4/29/2026 | Listed $2,199,000 |
| 6/9/2026 | 3$2,149,000 |
| 8/5/2026 | 3$2,099,000 |
| 9/10/2026 | 5$1,995,000 |
General Features
| Sewer | Public Sewer |
|---|---|
| Heating | Central,Fireplace(s) |
| Cooling | Ceiling Fan(s),Central |
| Utilities | Public |
| Roof | Composition |
| Appliances | Gas Cook Top,Built-In Refrigerator,Hood Over Range,Dishwasher,Disposal,Microwave,Double Oven,Warming Drawer,Wine Refrigerator |
| Garage Spaces | 2.0 |
| Architectural Style | Mid-Century,Ranch,Contemporary |
| Pool Features | Built-In |
| Construction Materials | Frame,Wood |
| Year Built | 1955 |
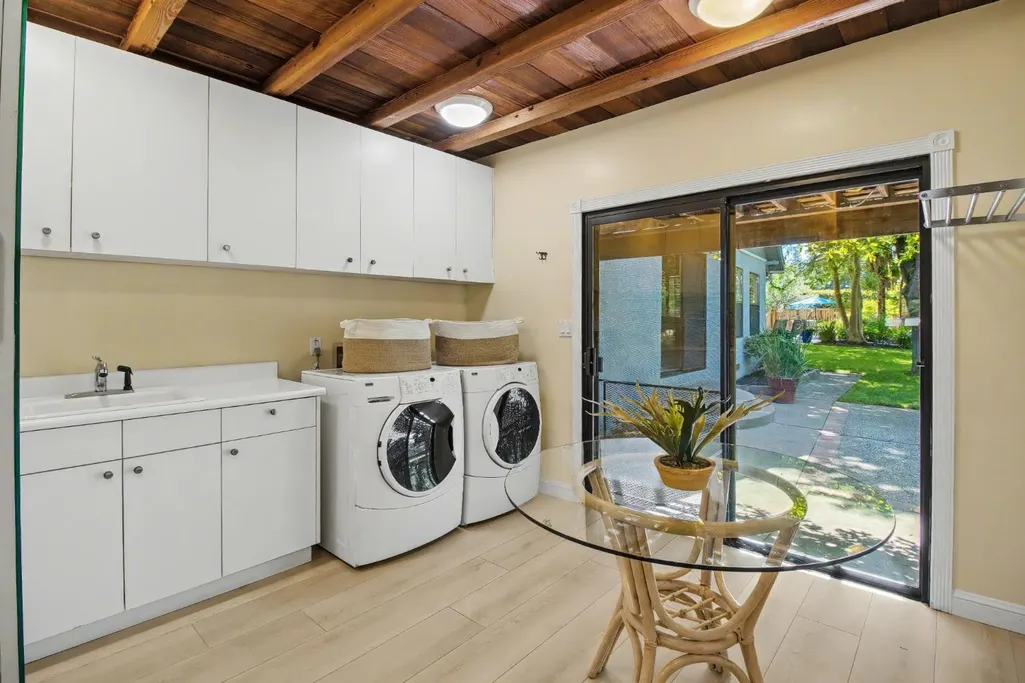
| Electric | 220 Volts in Laundry |
| Stories Count | 1 |
| Levels | One |
| Property Subtype | Single Family Residence |
| County | Sacramento |
| Property Type | Residential |
| HOA | No |
| Subdivision Name | Mariemont |
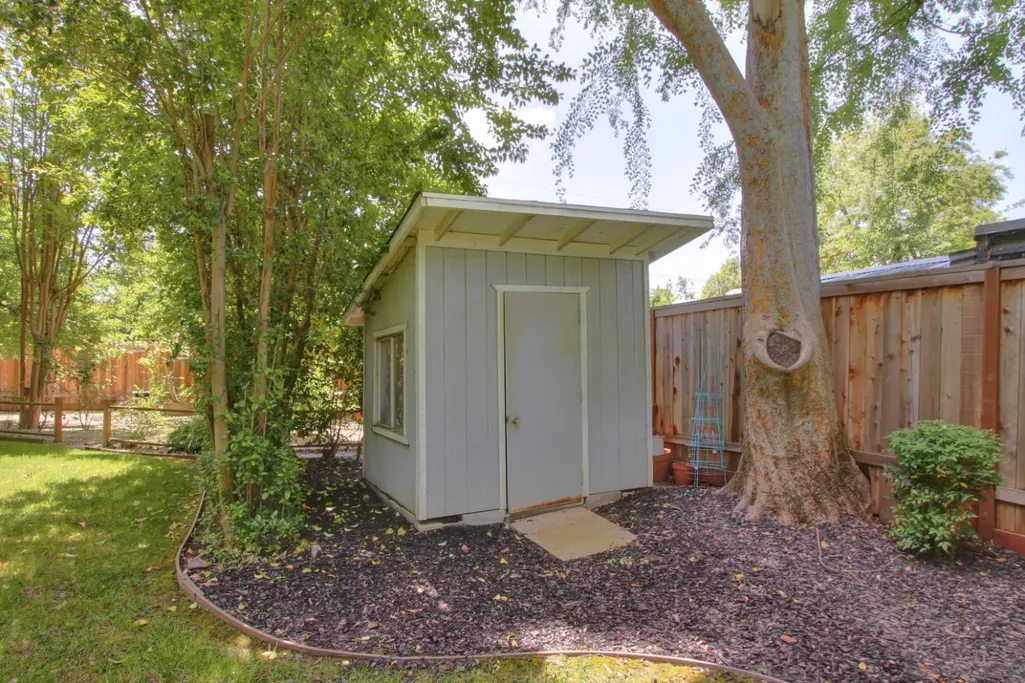
| Other Structures | Shed(s),Storage |
| Full Baths | 3 |
| Close Price | 0.0 |
| Status | Active |
| Directions | Fair Oaks Blvd to Eastern Ave to Rand Ln,to property |
| City | Sacramento |
| Senior Community Y/N | No |
| High School District | San Juan Unified |
| Zoning Description | RD-2 |
| Open Parking Spaces | 1.0 |
| MLS Area | 10864 |
| Lot Size Square Feet | 28314.0 |
| Carport Spaces | 0.0 |
| Home Warranty Y/N | No |
| Standard Status | Active |
| Middle/Junior School District | San Juan Unified |
| Elementary School District | San Juan Unified |
| Year Built Source | Assessor Auto-Fill |
Interior Features
| Interior Amenities | Cathedral Ceiling,Open Beam Ceiling |
|---|---|
| Flooring | Carpet,Tile,Wood |
| Total Fireplaces | 1 |
| Fireplace Features | Living Room,Raised Hearth,Stone,Wood Burning |
| Window Features | Dual Pane Full |
| Laundry Features | Cabinets,Sink,Inside Room |
| Total Bedrooms | 4 |
| LivingAreaSource | Appraiser |
| Kitchen Features | Pantry Closet,Granite Counter,Island,Island w/Sink |
| Total Baths | 4 |
| 1/2 Baths | 1 |
| Primary Bathroom Features | Shower Stall(s),Double Sinks,Jetted Tub |
| Living Room Features | Cathedral/Vaulted,Great Room,Open Beam Ceiling |
| Dining Room Features | Formal Area |
| Primary Bedroom Features | Walk-In Closet,Outside Access,Sitting Area |
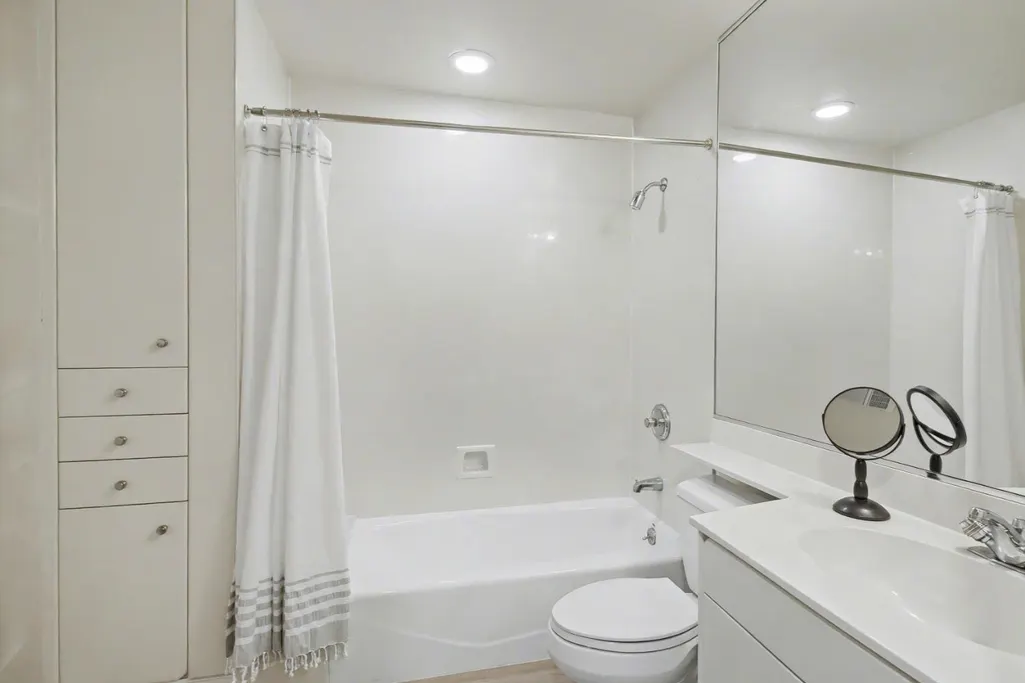
| RoomBathsOtherFeatures | Tub w/Shower Over |
Exterior Features
| Fencing | Back Yard,Wood |
|---|---|
| Parking Features | Attached,Garage Facing Front,Uncovered Parking Space |
| Lot Features | Auto Sprinkler F&R,Garden |
| Water Source | Public |
| Total Parking | 0.0 |
| Foundation Details | Raised |
| Spa | No |
| Lot Size Acres | 0.65 |
| Private Pool | Yes |
| Lot Size Source | Assessor Auto-Fill |
| Horse Y/N | No |
Amenities
- Foreclosure
- Views
- Short Sale
- New Construction
- Adult 55+
- Lease To Own
- No HOA Fees
- Furnished
- Primary On Main
- Air Conditioning
- Seller Finance
- Green
- Fixer Upper
- Horse
- Golf
- Fireplace
- Deck
- Garage
- Basement
- Pool
Property vs Single Family Average in 95864
Price
Year Built
Visits
 All measurements and all calculations of area are approximate. Information provided by Seller/Other sources, not verified by Broker. All interested persons should independently verify accuracy of information. Provided properties may or may not be listed by the office/agent presenting the information. Data maintained by MetroList© may not reflect all real estate activity in the market.
All real estate content on this site is subject to the Federal Fair Housing Act of 1968, as amended, which makes it illegal to advertise any preference, limitation or discrimination because of race, color, religion, sex, handicap, family status or national origin or an intention to make any such preference, limitation or discrimination.
MetroList CA data last updated: September 22, 2026 6:38 AM UTC
All measurements and all calculations of area are approximate. Information provided by Seller/Other sources, not verified by Broker. All interested persons should independently verify accuracy of information. Provided properties may or may not be listed by the office/agent presenting the information. Data maintained by MetroList© may not reflect all real estate activity in the market.
All real estate content on this site is subject to the Federal Fair Housing Act of 1968, as amended, which makes it illegal to advertise any preference, limitation or discrimination because of race, color, religion, sex, handicap, family status or national origin or an intention to make any such preference, limitation or discrimination.
MetroList CA data last updated: September 22, 2026 6:38 AM UTC 